
Construction tablet app, every kitchen planned and tracked
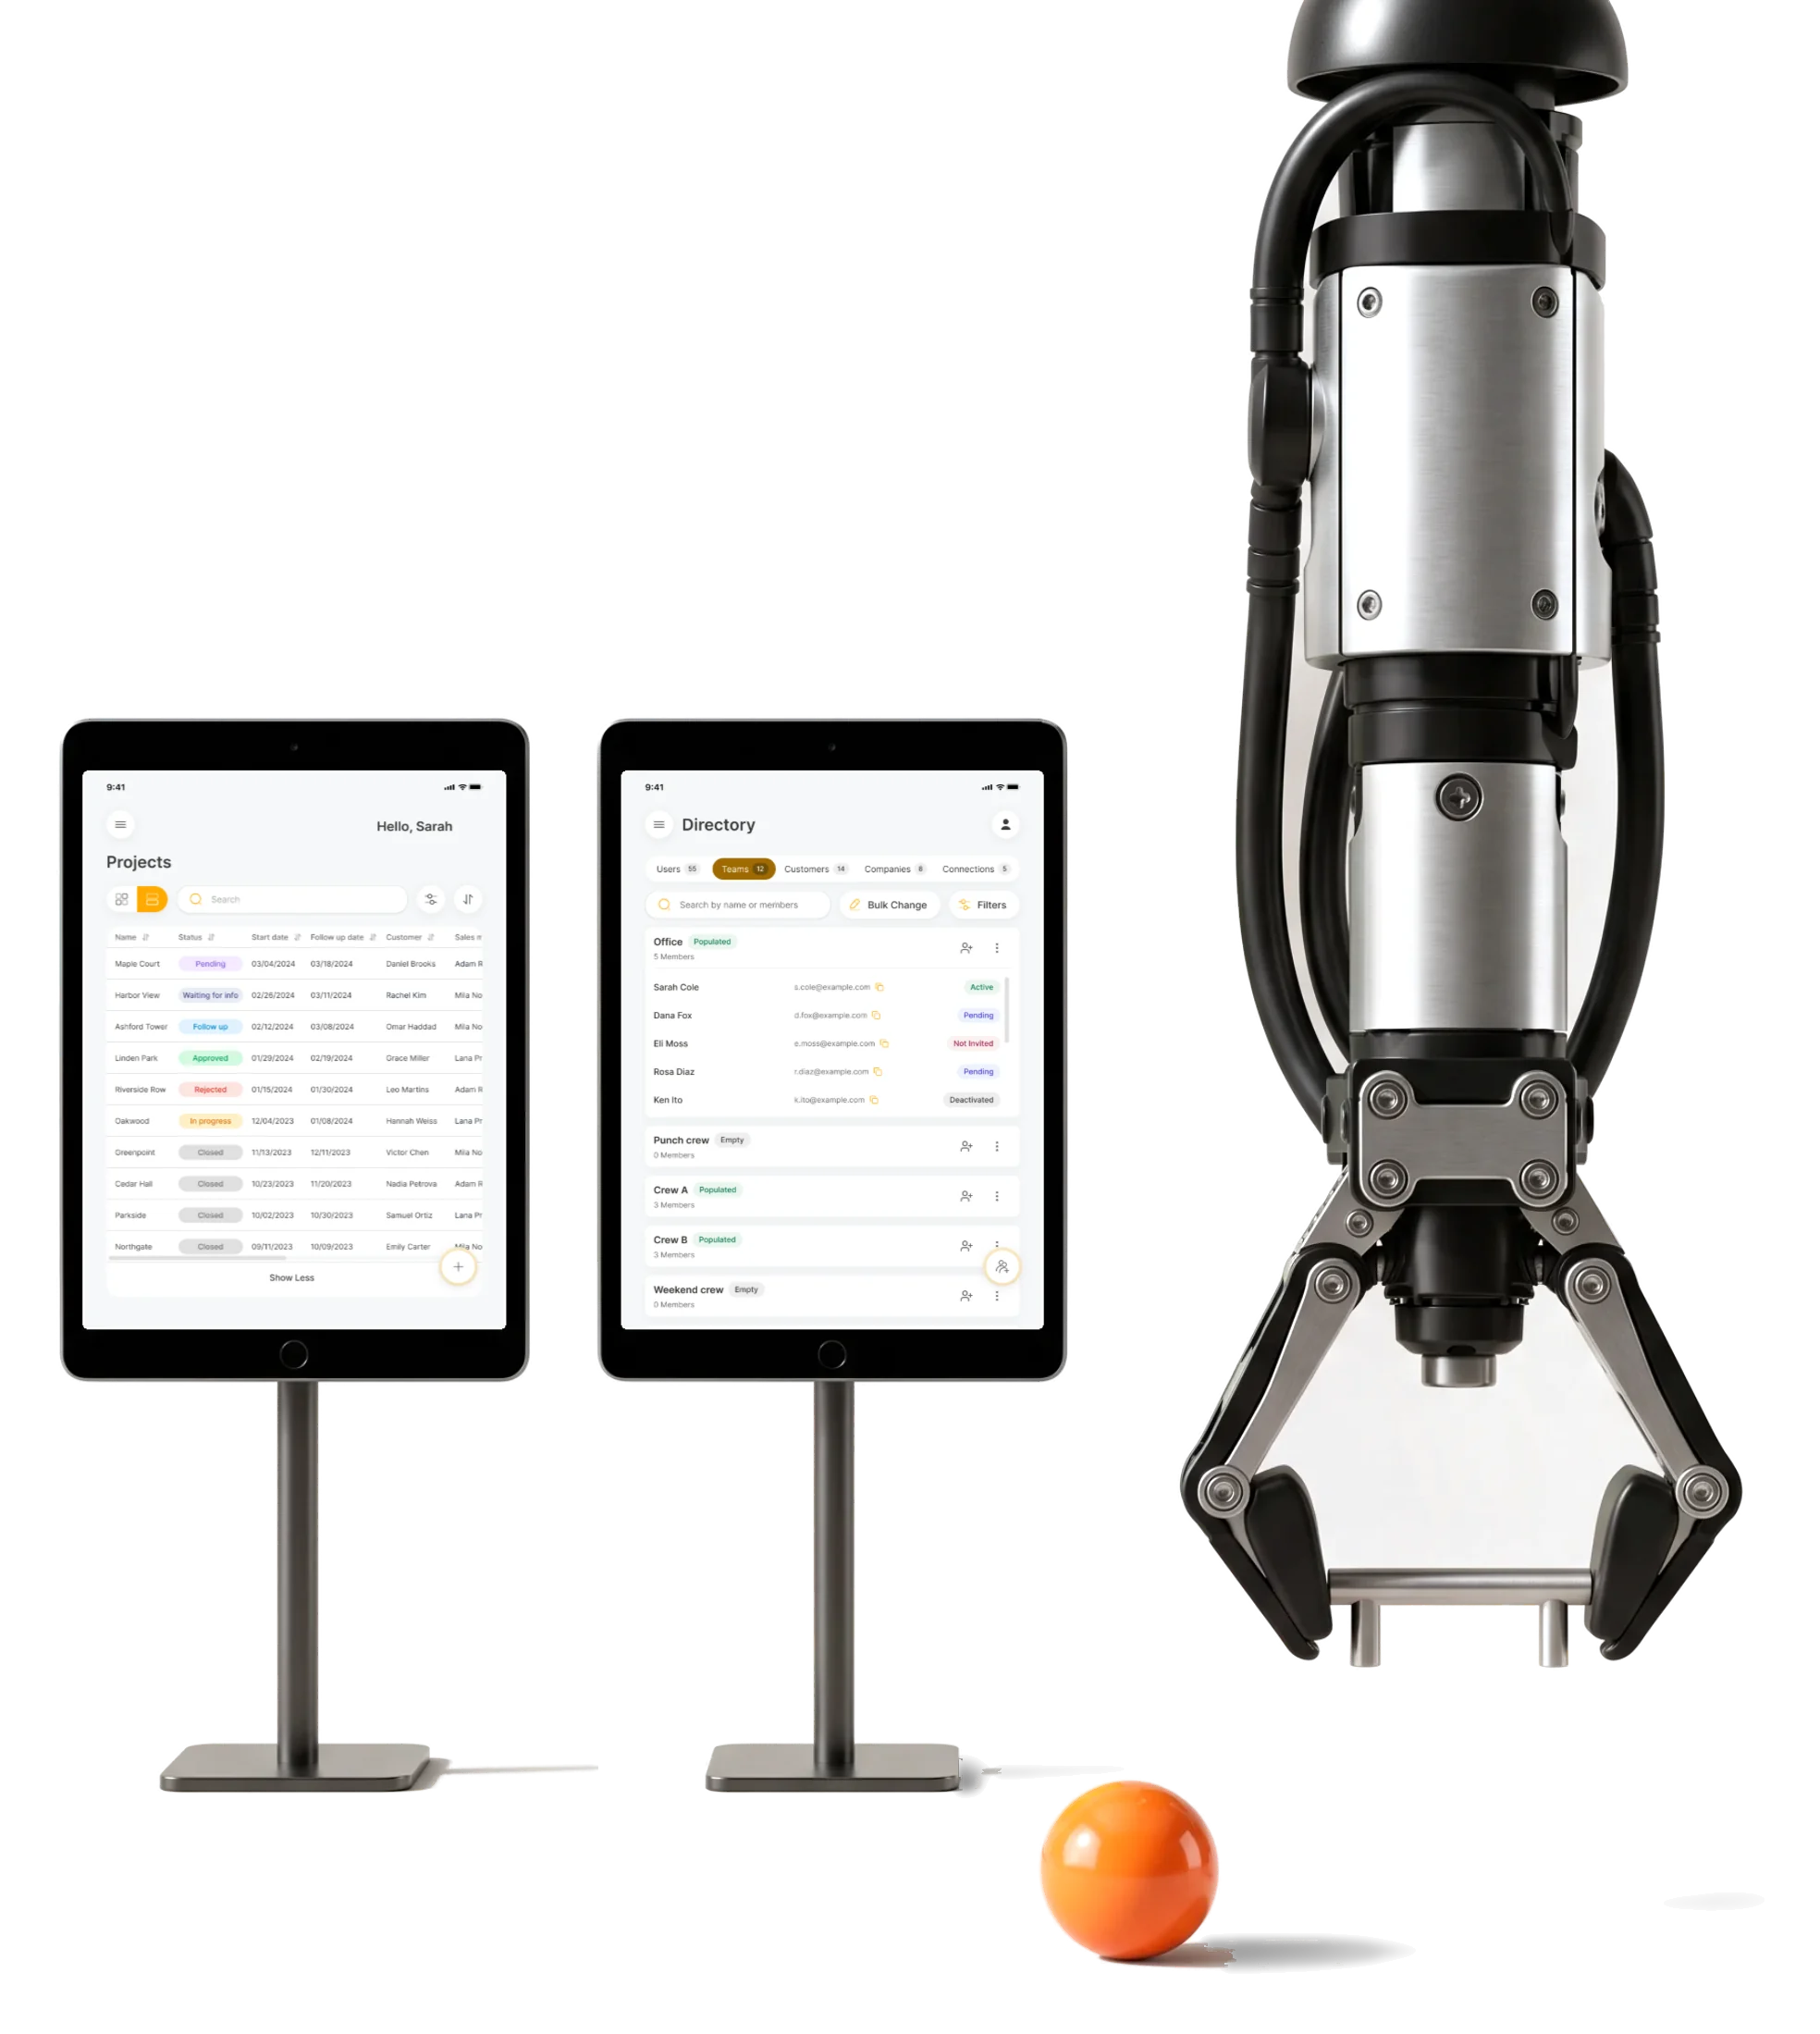
Cabinit runs kitchen and vanity installation in multi-unit residential buildings.We designed its tablet-first product for every role on a project.
- 5
- roles admin, office, site, installation team and customer
- Tablet
- first with a phablet adaptation
- 2
- stages the product, then its Directory and project access
Project summary
Cabinit is a web app for companies that install kitchens and vanities in multi-unit residential buildings. The office prices and plans a project, site managers track it floor by floor, installation teams close their tasks and punches, and the customer follows what they are allowed to see. We designed the product’s UX and UI tablet-first, with a full design system .
What one project holds
One chain, from the office’s register to the people around a project:
-
Projects
- Register
- Status
- Filters
-
Estimate
- Kitchens
- Vanities
- Services
-
Building
- Floors
- Units
- Statuses
-
Tracking
- Tasks
- Punches
- Photos
-
Records
- Activity log
- Plans
- Reports
-
Directory
- Users
- Teams
- Connections
- Office detail and Site speed
- Dense tables for planning; big targets and short words for the person on a ladder.
- One project and Separate views
- Everyone works on the same project; each role sees only its part.
- The original and What came later
- Directory and project access added in the language people already knew.
A project’s state, read in one pass
- Found
- A project runs to dozens of tasks and punches across floors and units, and a list of them doesn’t say whether the job is on track.
- Decided
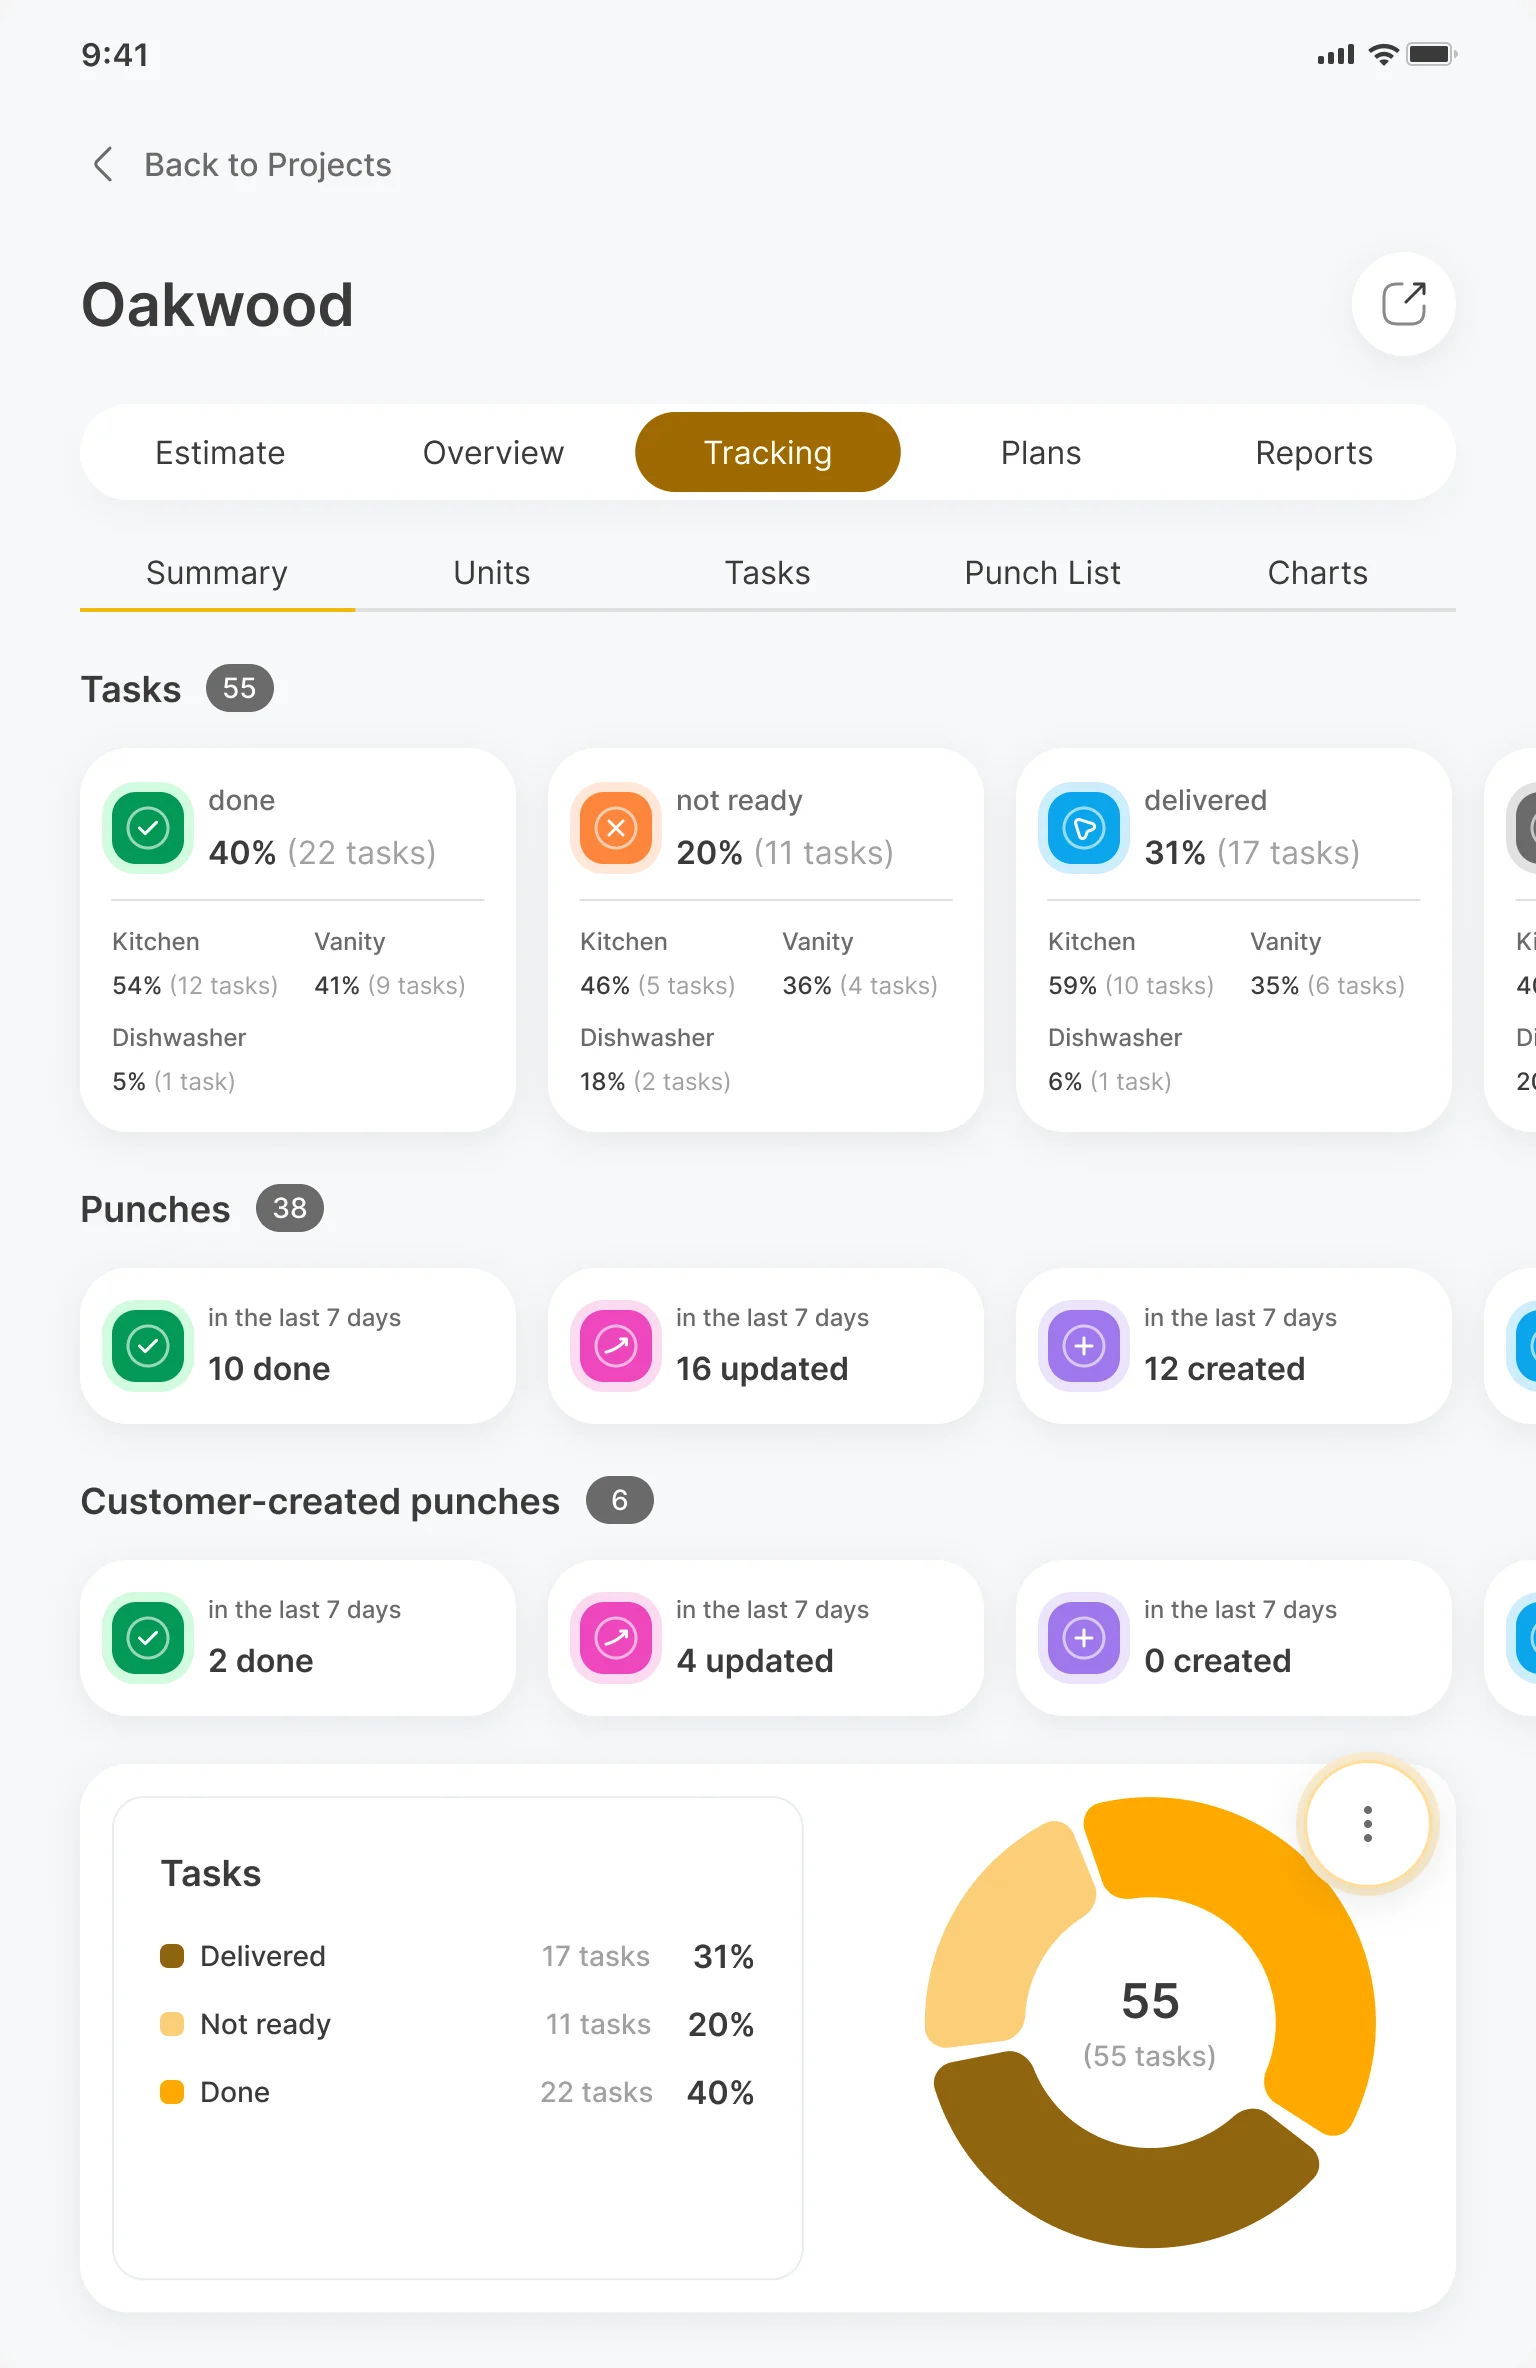
- A summary tab that reads top down: tasks by status, each split by type of work; the week’s punches, with the customer’s own punches apart; then the task mix as one chart.
- For the user
- The office sees where a project stands, and whether the customer is raising issues, before opening a single unit.
-
Where you are
The project, its sections, and the tracking tabs.
-
Tasks by status
Done, not ready, delivered, closed, split by type of work.
-
This week’s punches
Done, updated, created and delivered in the last seven days.
-
The customer’s punches
Issues the customer raised, kept apart from the team’s.
-
The mix
The task statuses as one chart.
How the work progressed
The process first, then the roles and their paths, then every screen in one system, then the returning scope in the same language.
-
Discovery
How the client’s installation work already ran, from its concept and requirements
Artifact A review of the existing operational concept and requirements
-
User Flow
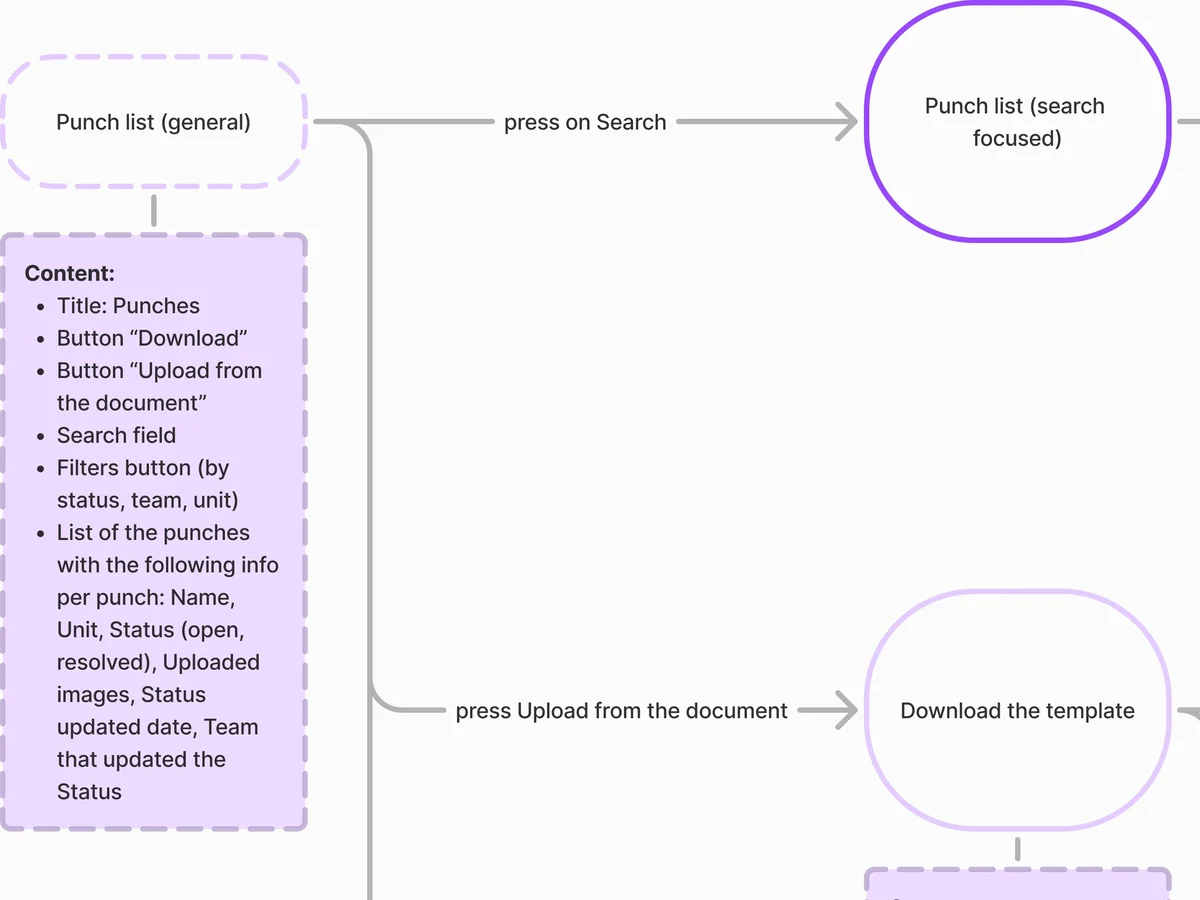
Who does what: five roles, and where their work meets on one project
Artifact Information architecture and multi-role user flows
-
Wireframes
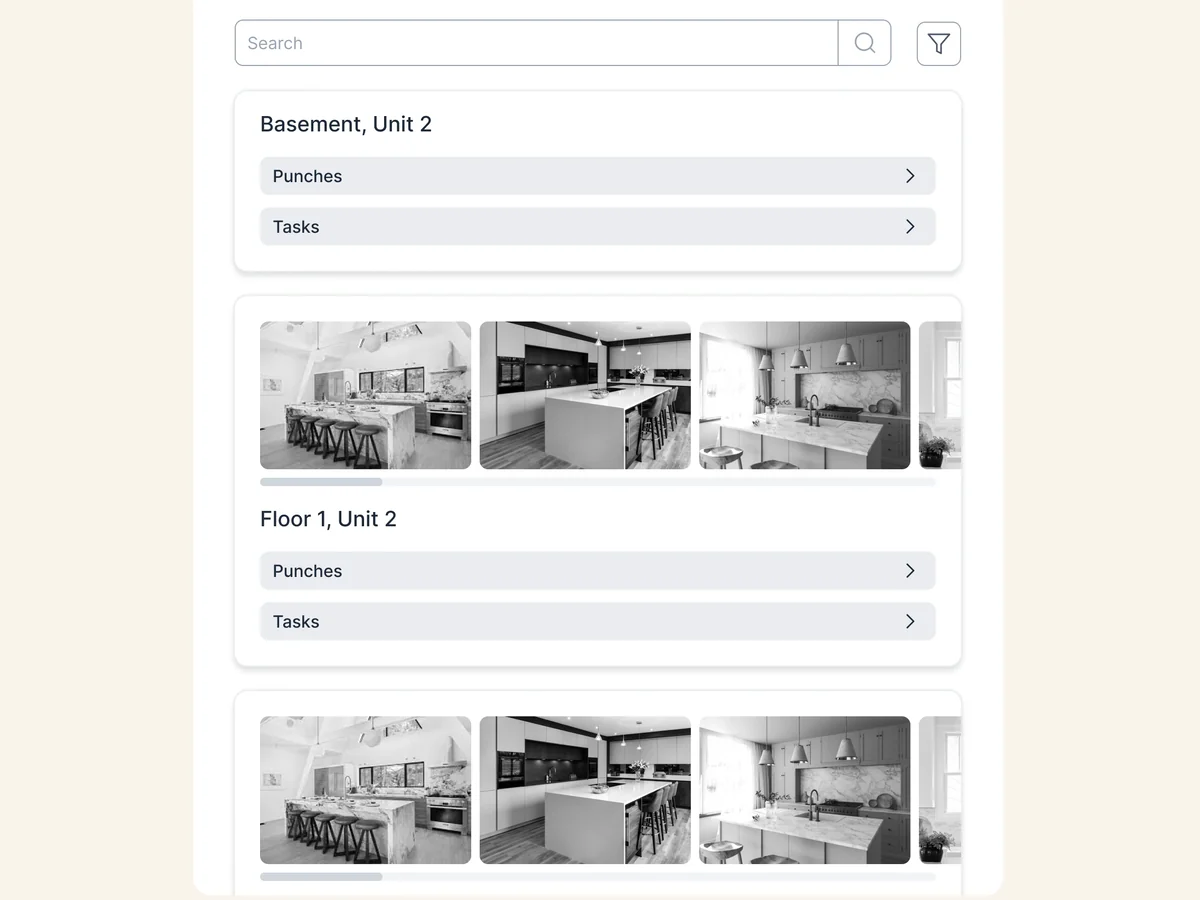
What a tablet screen can carry: units, dense tables, filters and forms
Artifact Tablet and phablet wireframes
-
UI & Design System
One look for every role, from the estimate tables to the forms used on site
Artifact The tablet-first UI in all its states, a design system and a UI kit
-
Delivery
What developers and QA need to build it without guessing
Artifact Screen maps, a clickable prototype and feature-level documentation
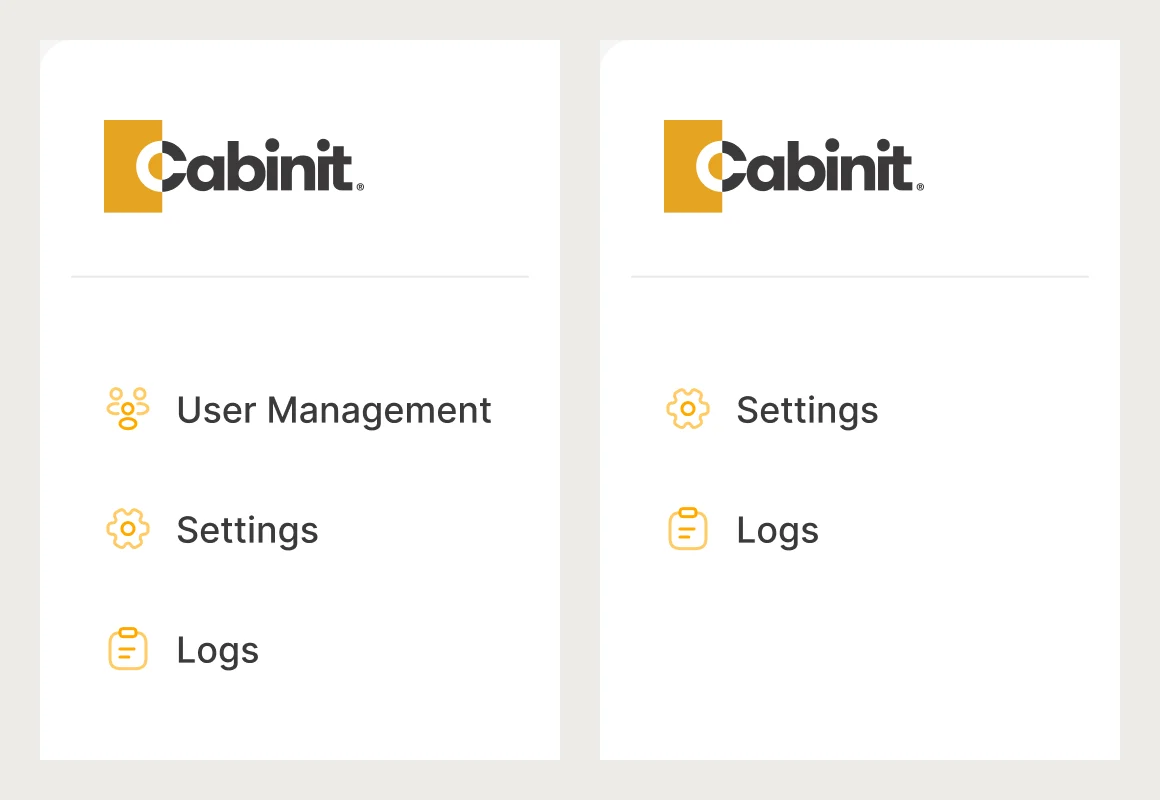
One product, a menu for each role
- Found
- Five roles share one product, and a menu that showed everyone everything would put an installer one tap away from the estimates.
- Decided
- Each role’s paths were mapped first, screen by screen with what each one holds; then each role got its own menu, and the Directory added later was mapped the same way before it was drawn.
-
Site manager: putting a project on tracking
From the tracking page through four setup steps, then units, the report and the logs.
Open the full map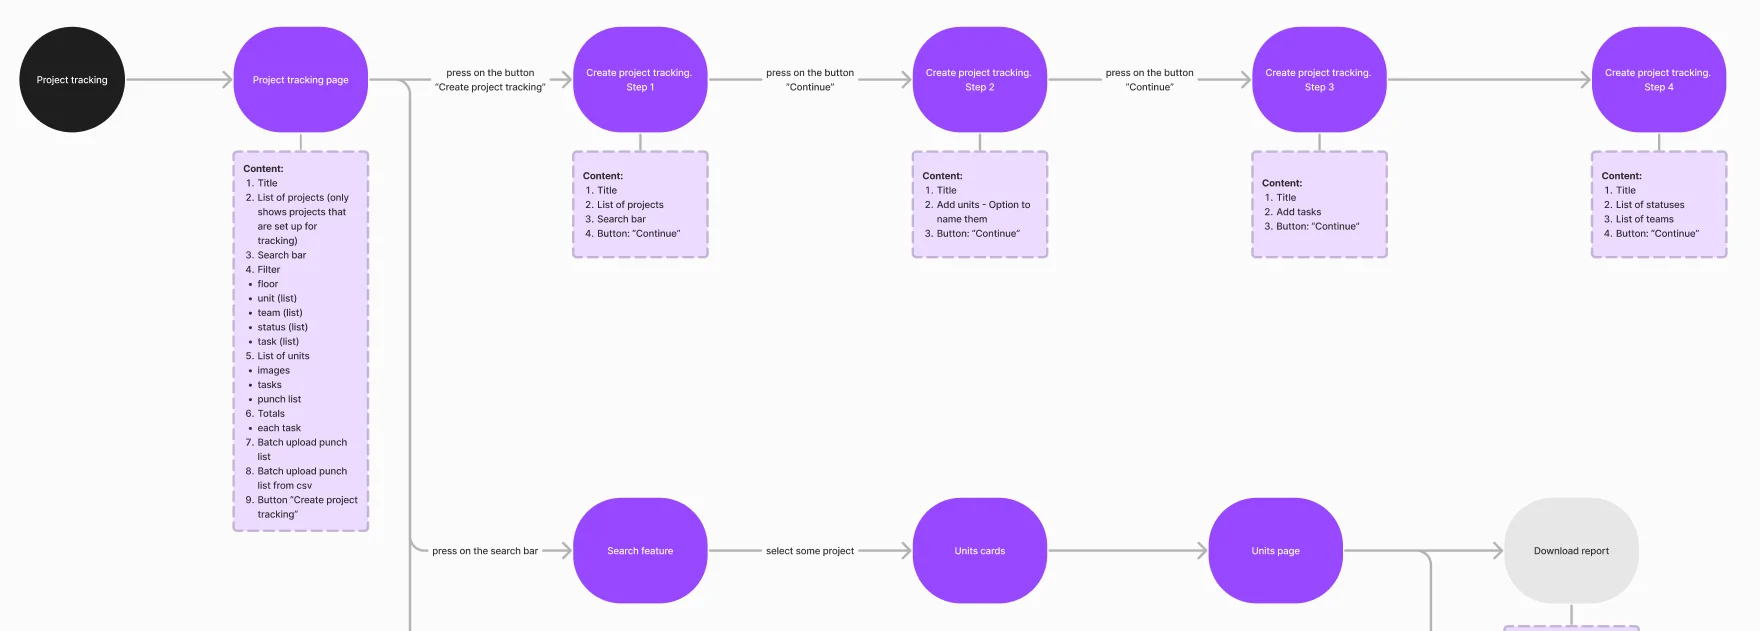
-
Admin: teams in the Directory
Open Directory, then either an empty state or the teams list, and a team’s details with its members.
Open the full map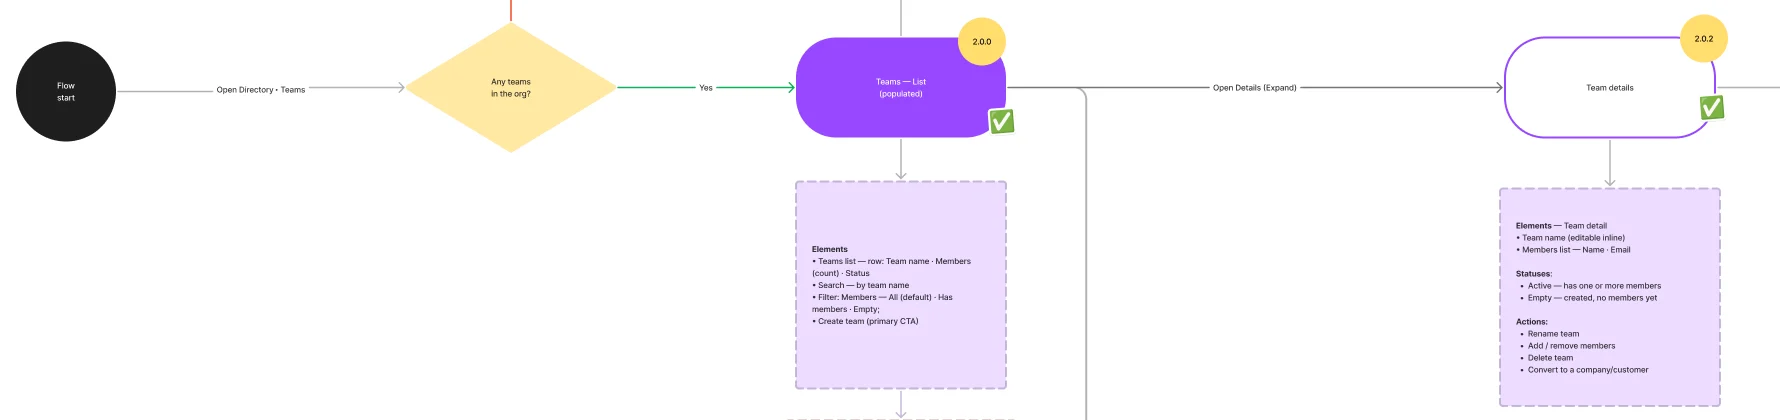
From the first estimate to the last punch
In the order a project meets them: the office’s register and estimate, the building set up once, the site’s daily work, the records, then the Directory added later. Every name and figure on these screens is example data.
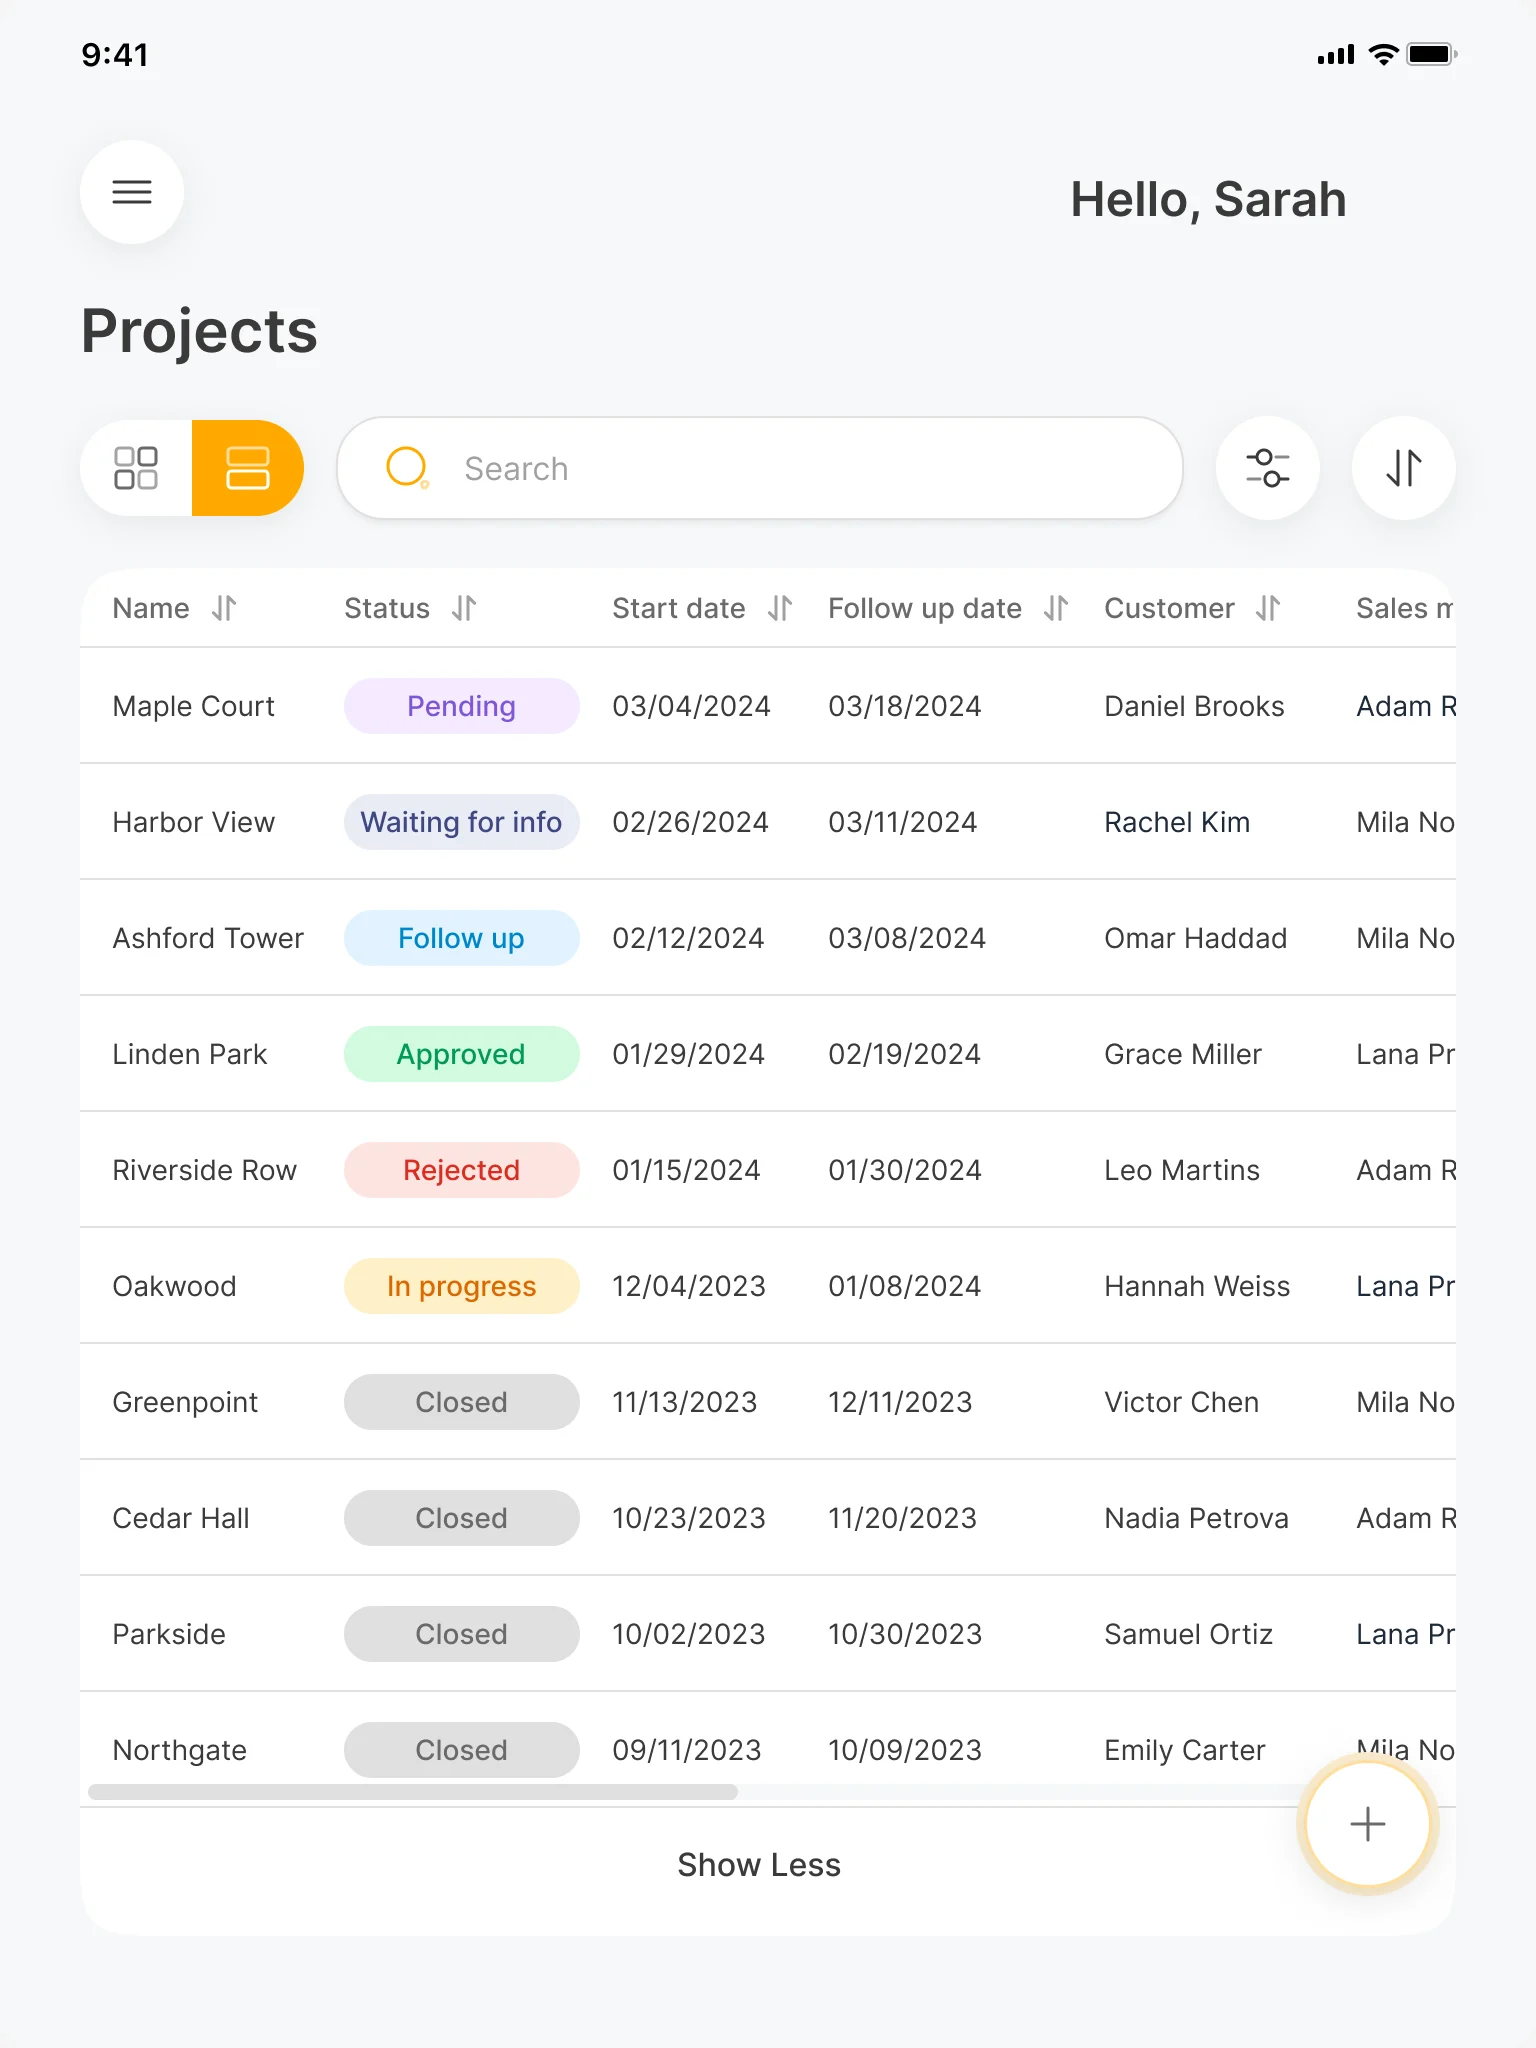
Every project in one register
- Found
- An office runs many buildings at different stages, and a spreadsheet row per project hides which ones are waiting on someone.
- Decided
- A projects register with status, start and follow-up dates, customer and sales manager on every row, with search, filters, sorting, and a card view for those who prefer it.
An estimate that counts the work
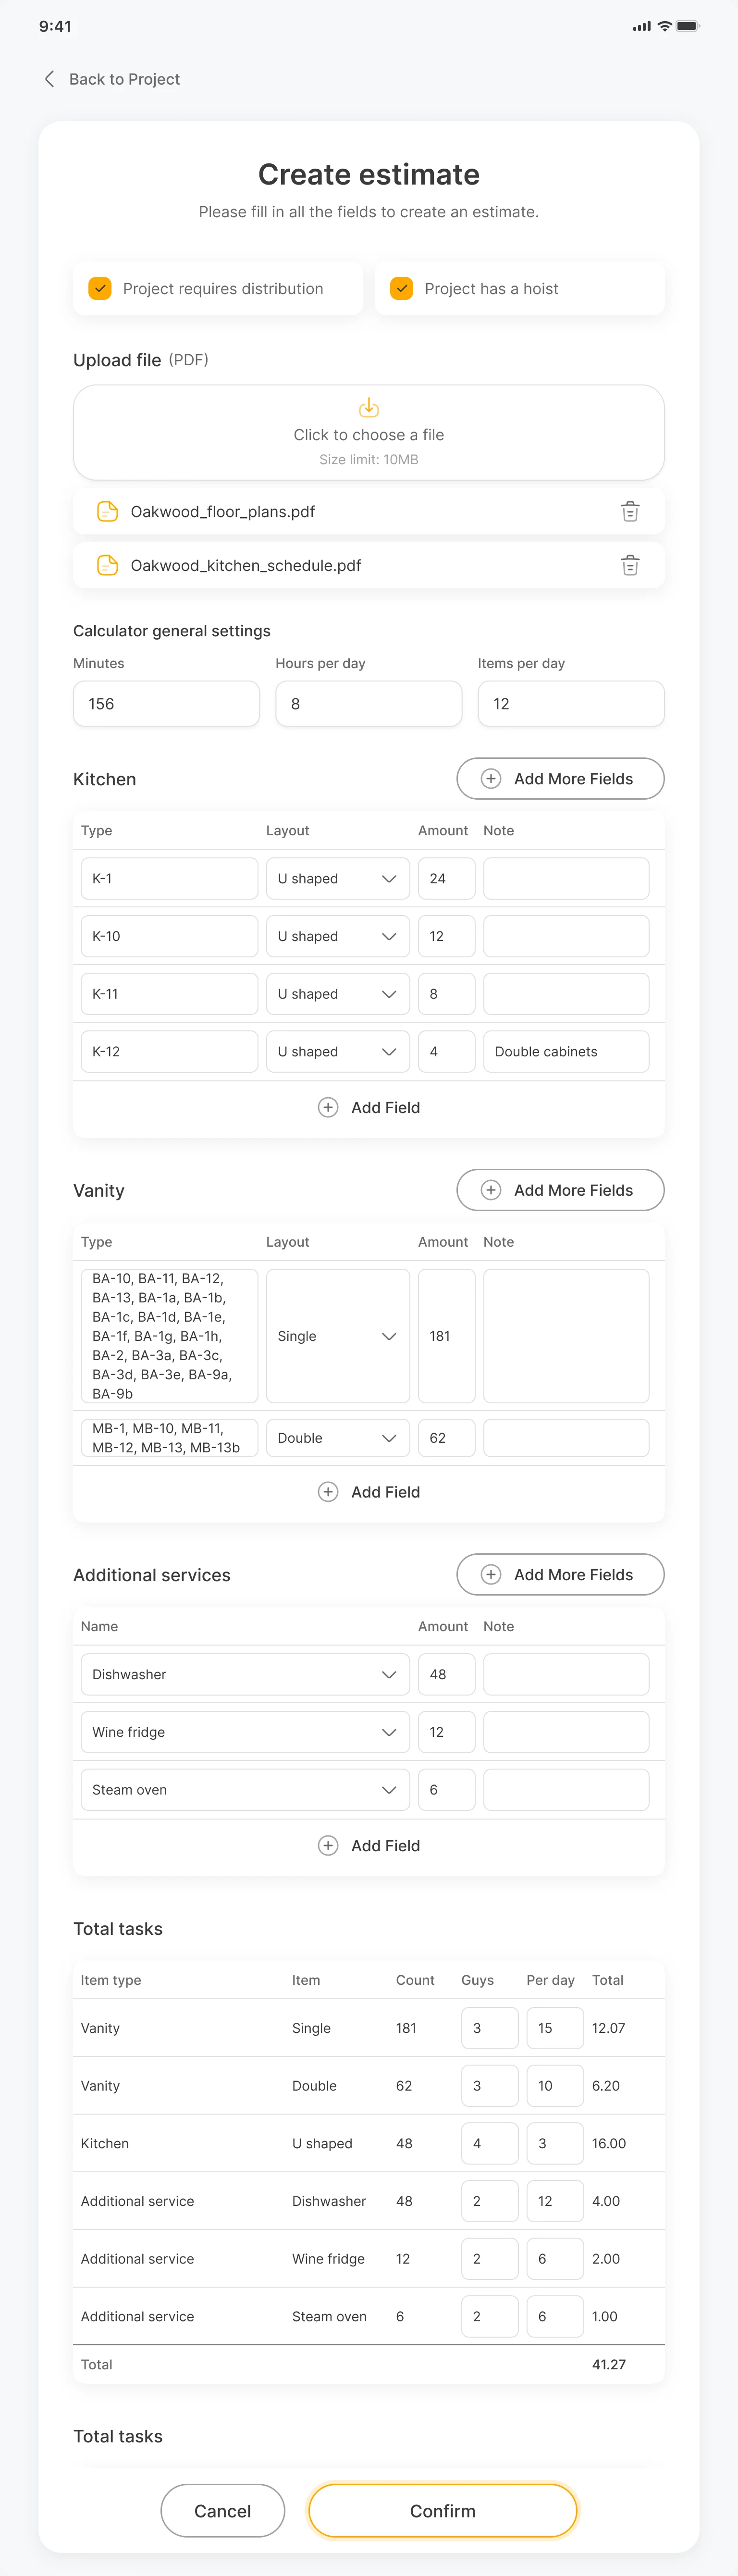
- Found
- A building’s estimate is a pile of kitchen types, vanity codes and extras, and turning it into installation days by hand is where mistakes start.
- Decided
- An estimate form that takes the drawings, the calculator’s settings, kitchens by type and layout, vanities and extra services, and totals the tasks and days as it goes.
A building set up once
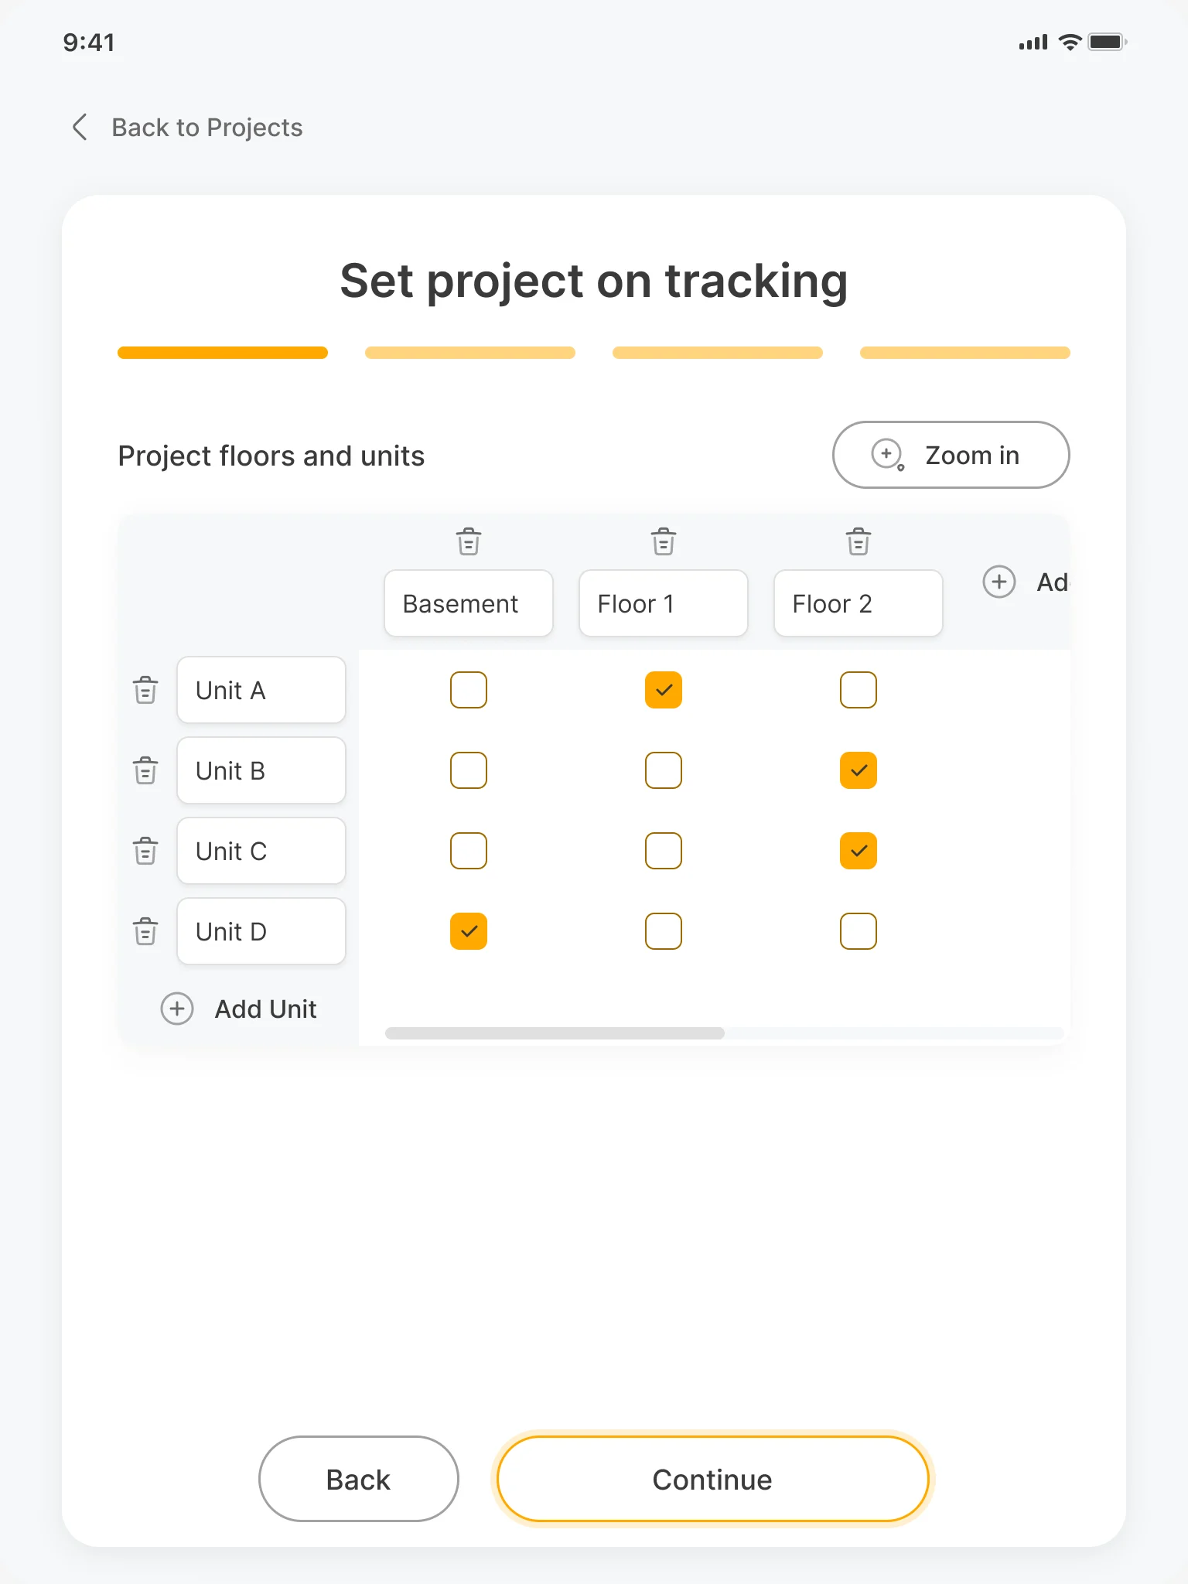
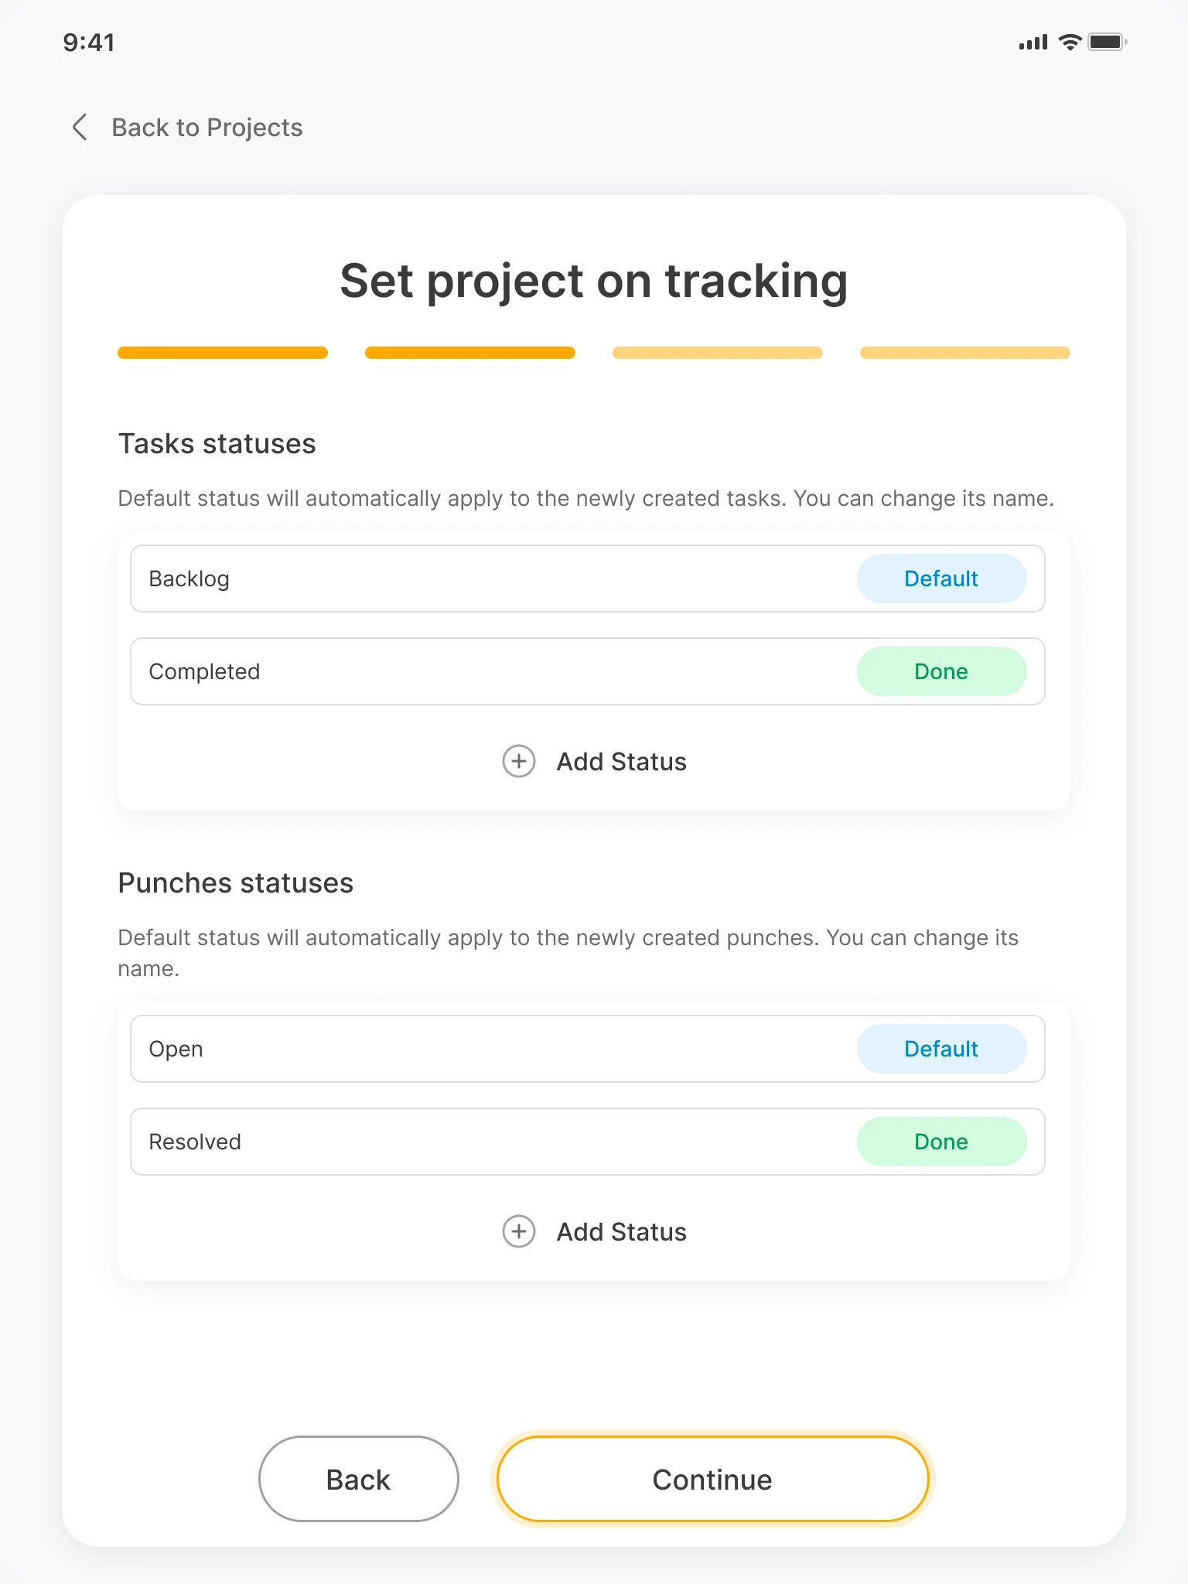
- Found
- Tracking only works if the building is described first, and floors, units and statuses typed differently on every project make every report different.
- Decided
- Putting a project on tracking is a short wizard: floors and units ticked on one grid, then the task and punch statuses the project will use, with a default for each.
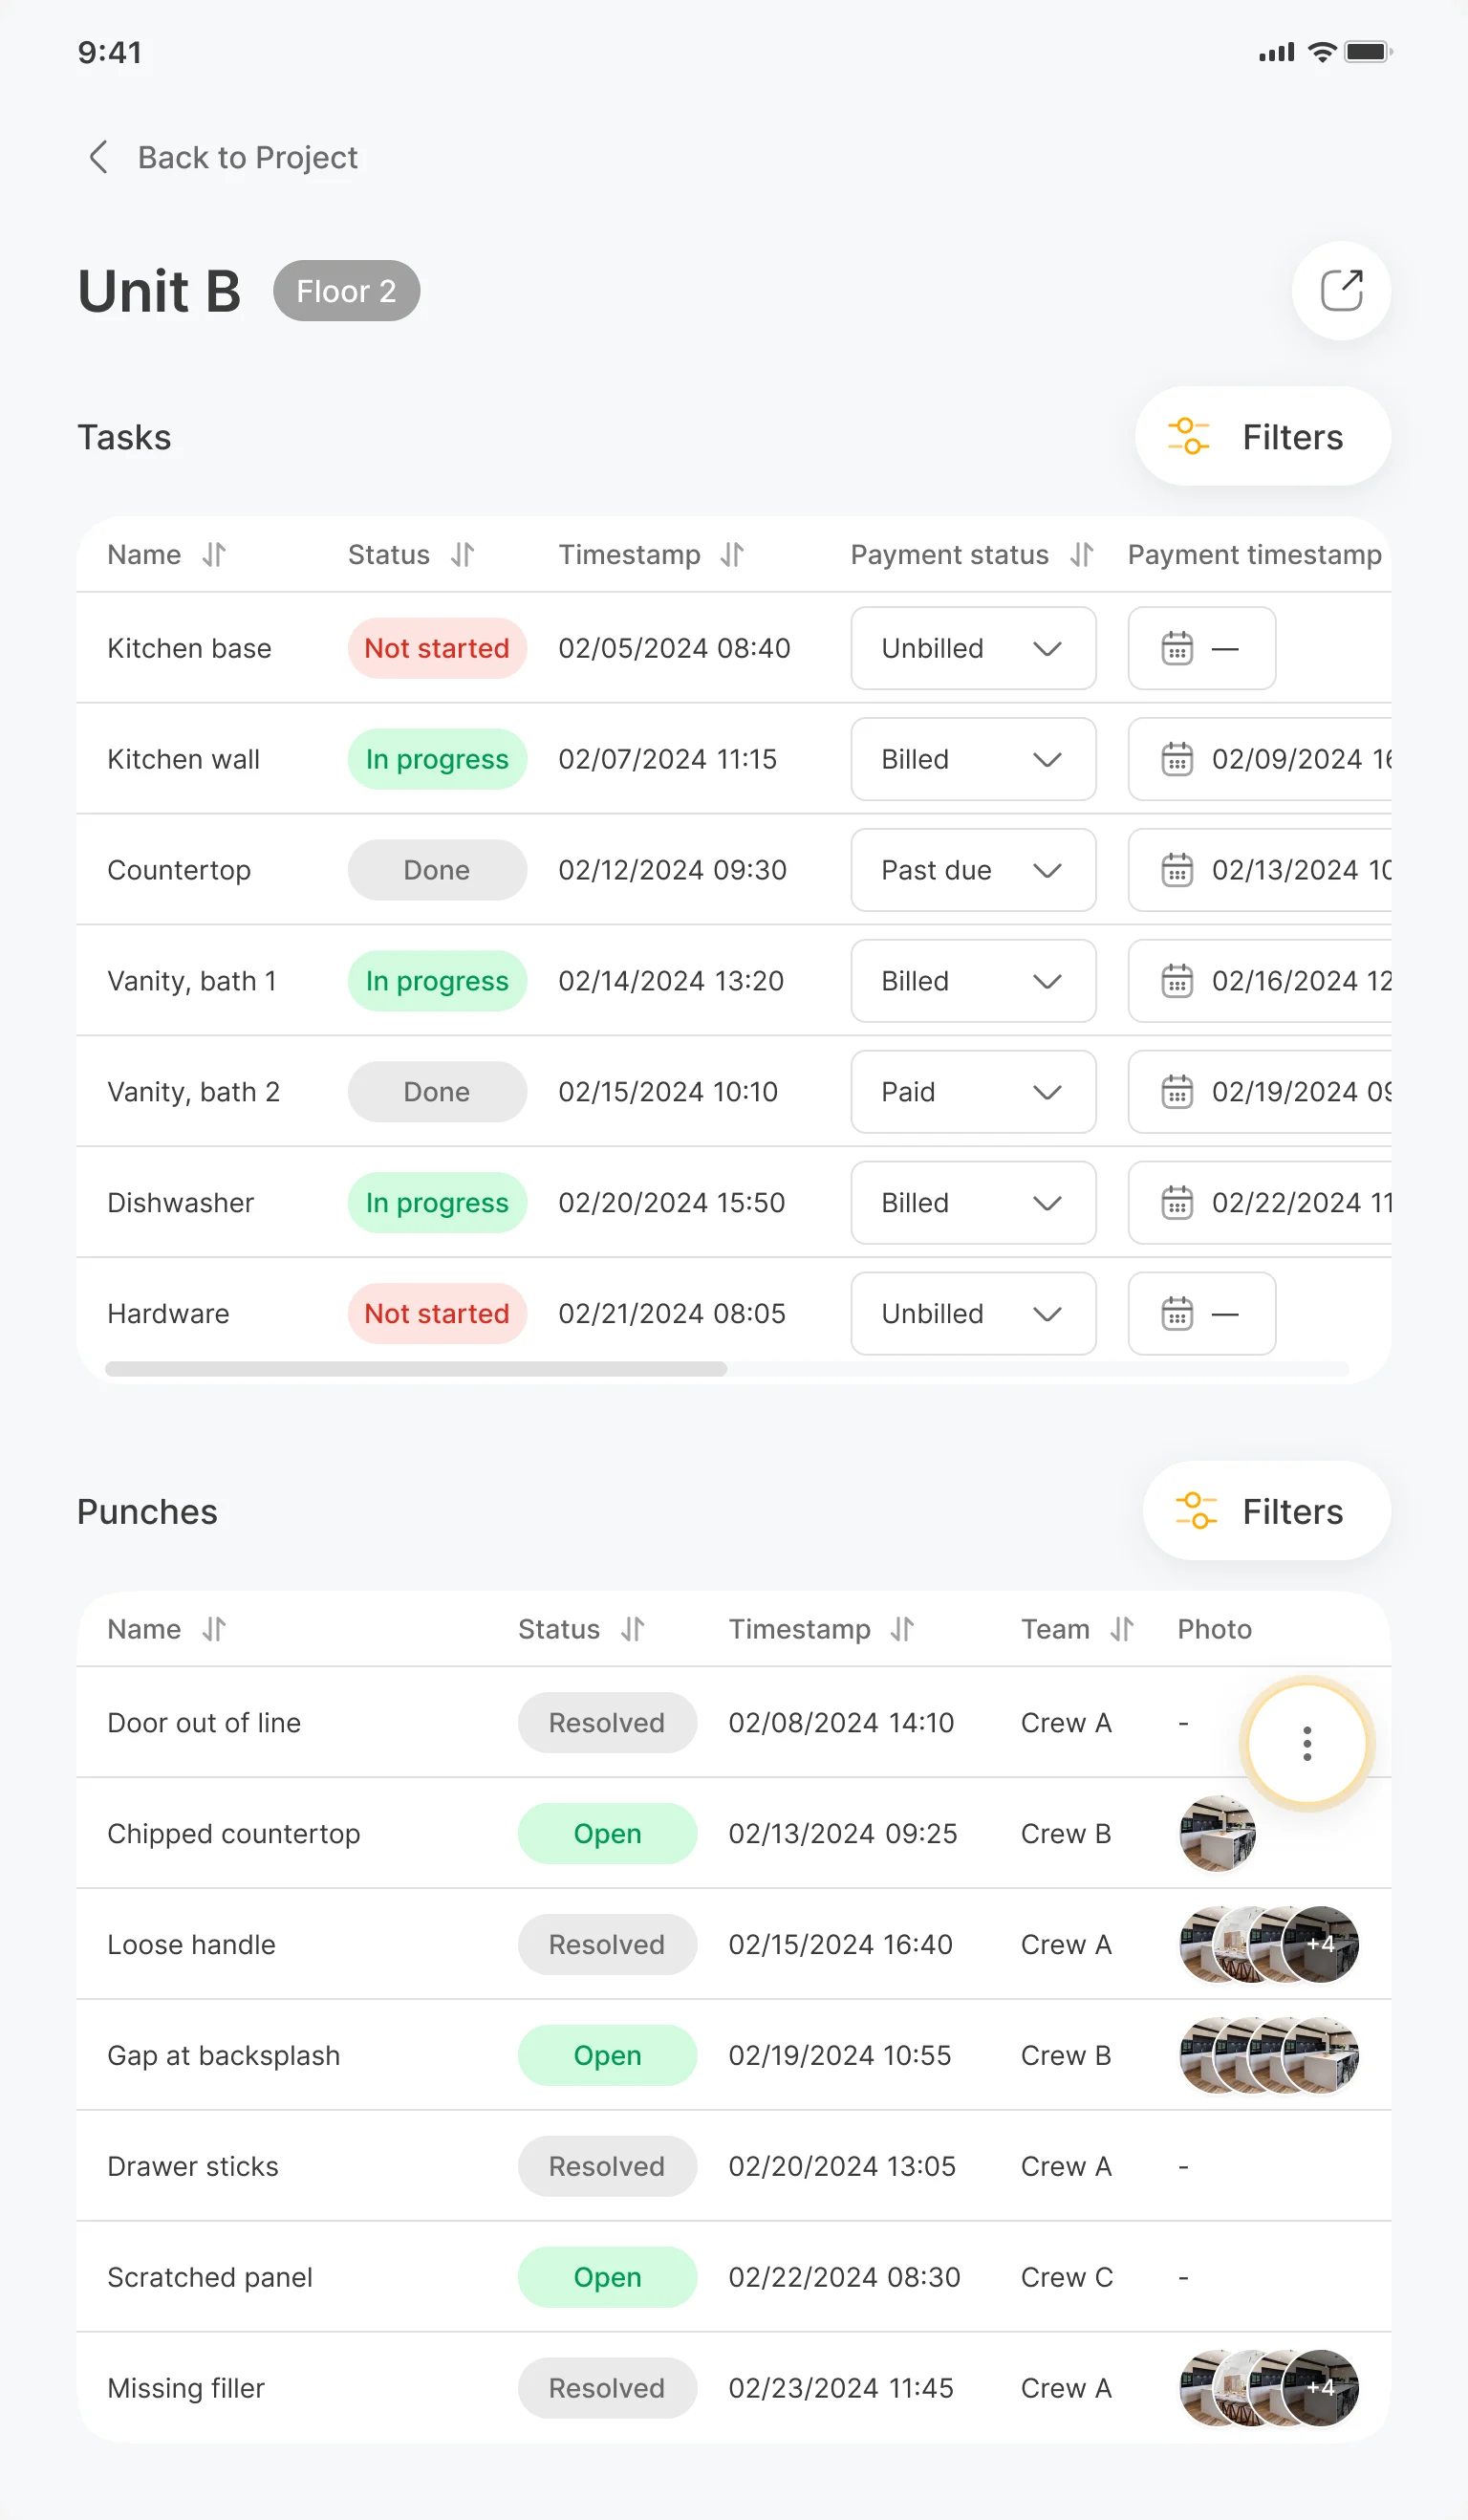
A unit’s work in one view
- Found
- On site, the question is always about one apartment: what is left there, who is on it, what is still open.
- Decided
- A unit page with its tasks, their status and payment state, and its punches with the crew and photos, each list with its own filters.
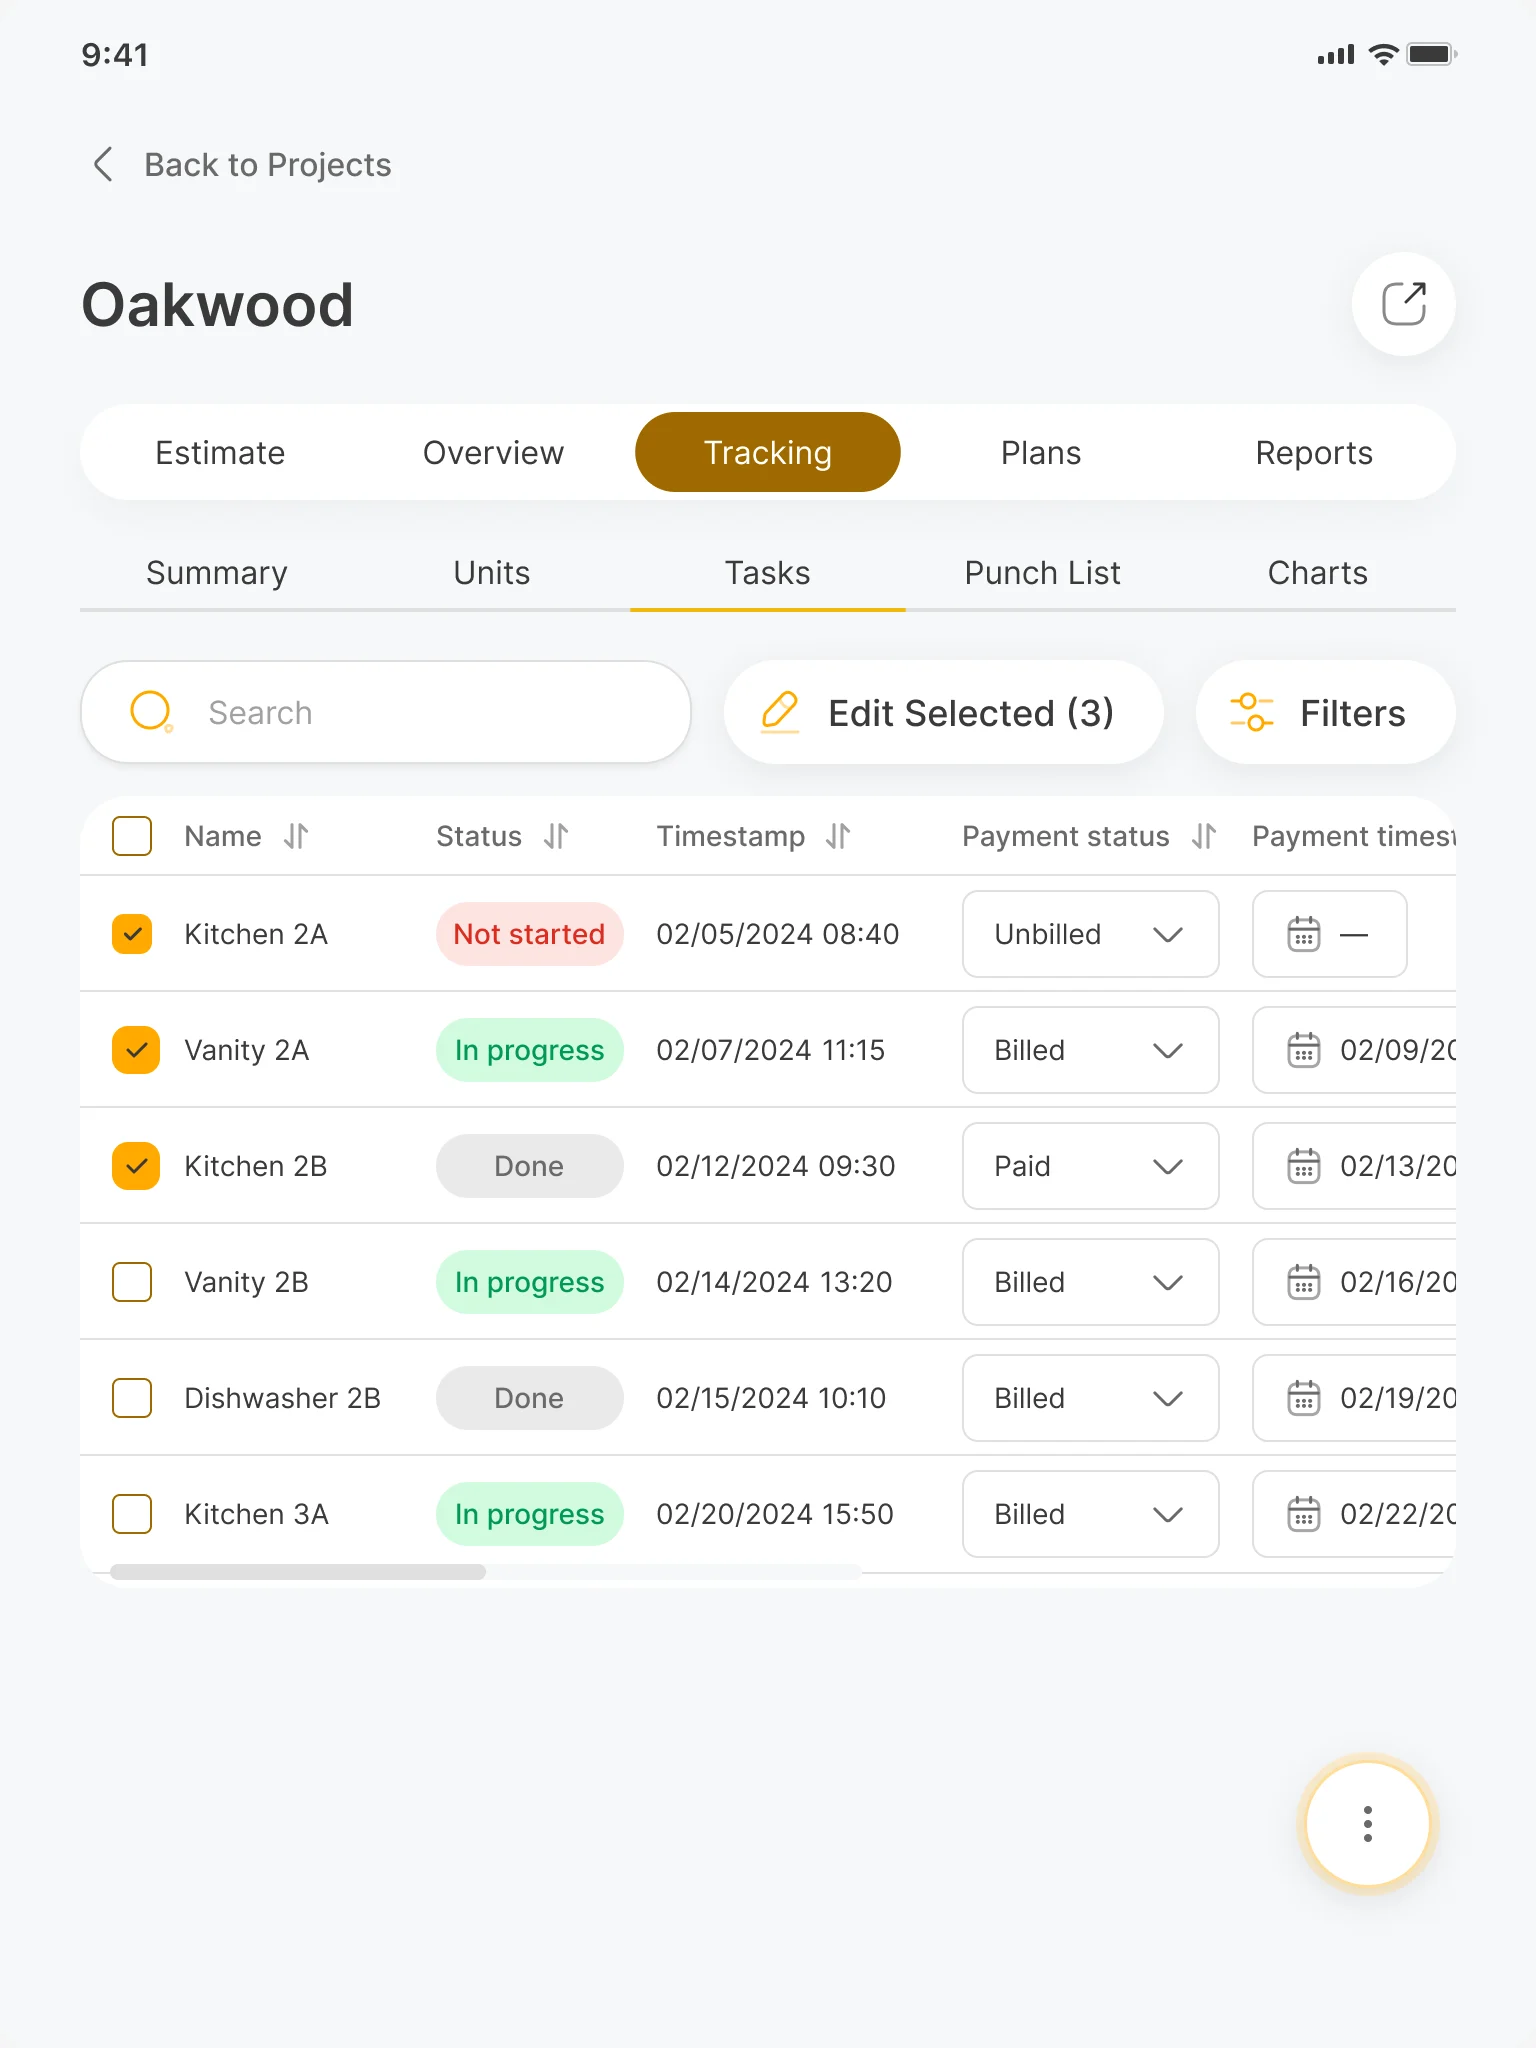
Tasks changed in bulk
- Found
- A crew finishes a floor in a day, and updating each task one by one is how the tracking falls behind the site.
- Decided
- Tasks select in the table and change together through Edit Selected, with search, filters and the payment state kept in the same rows.
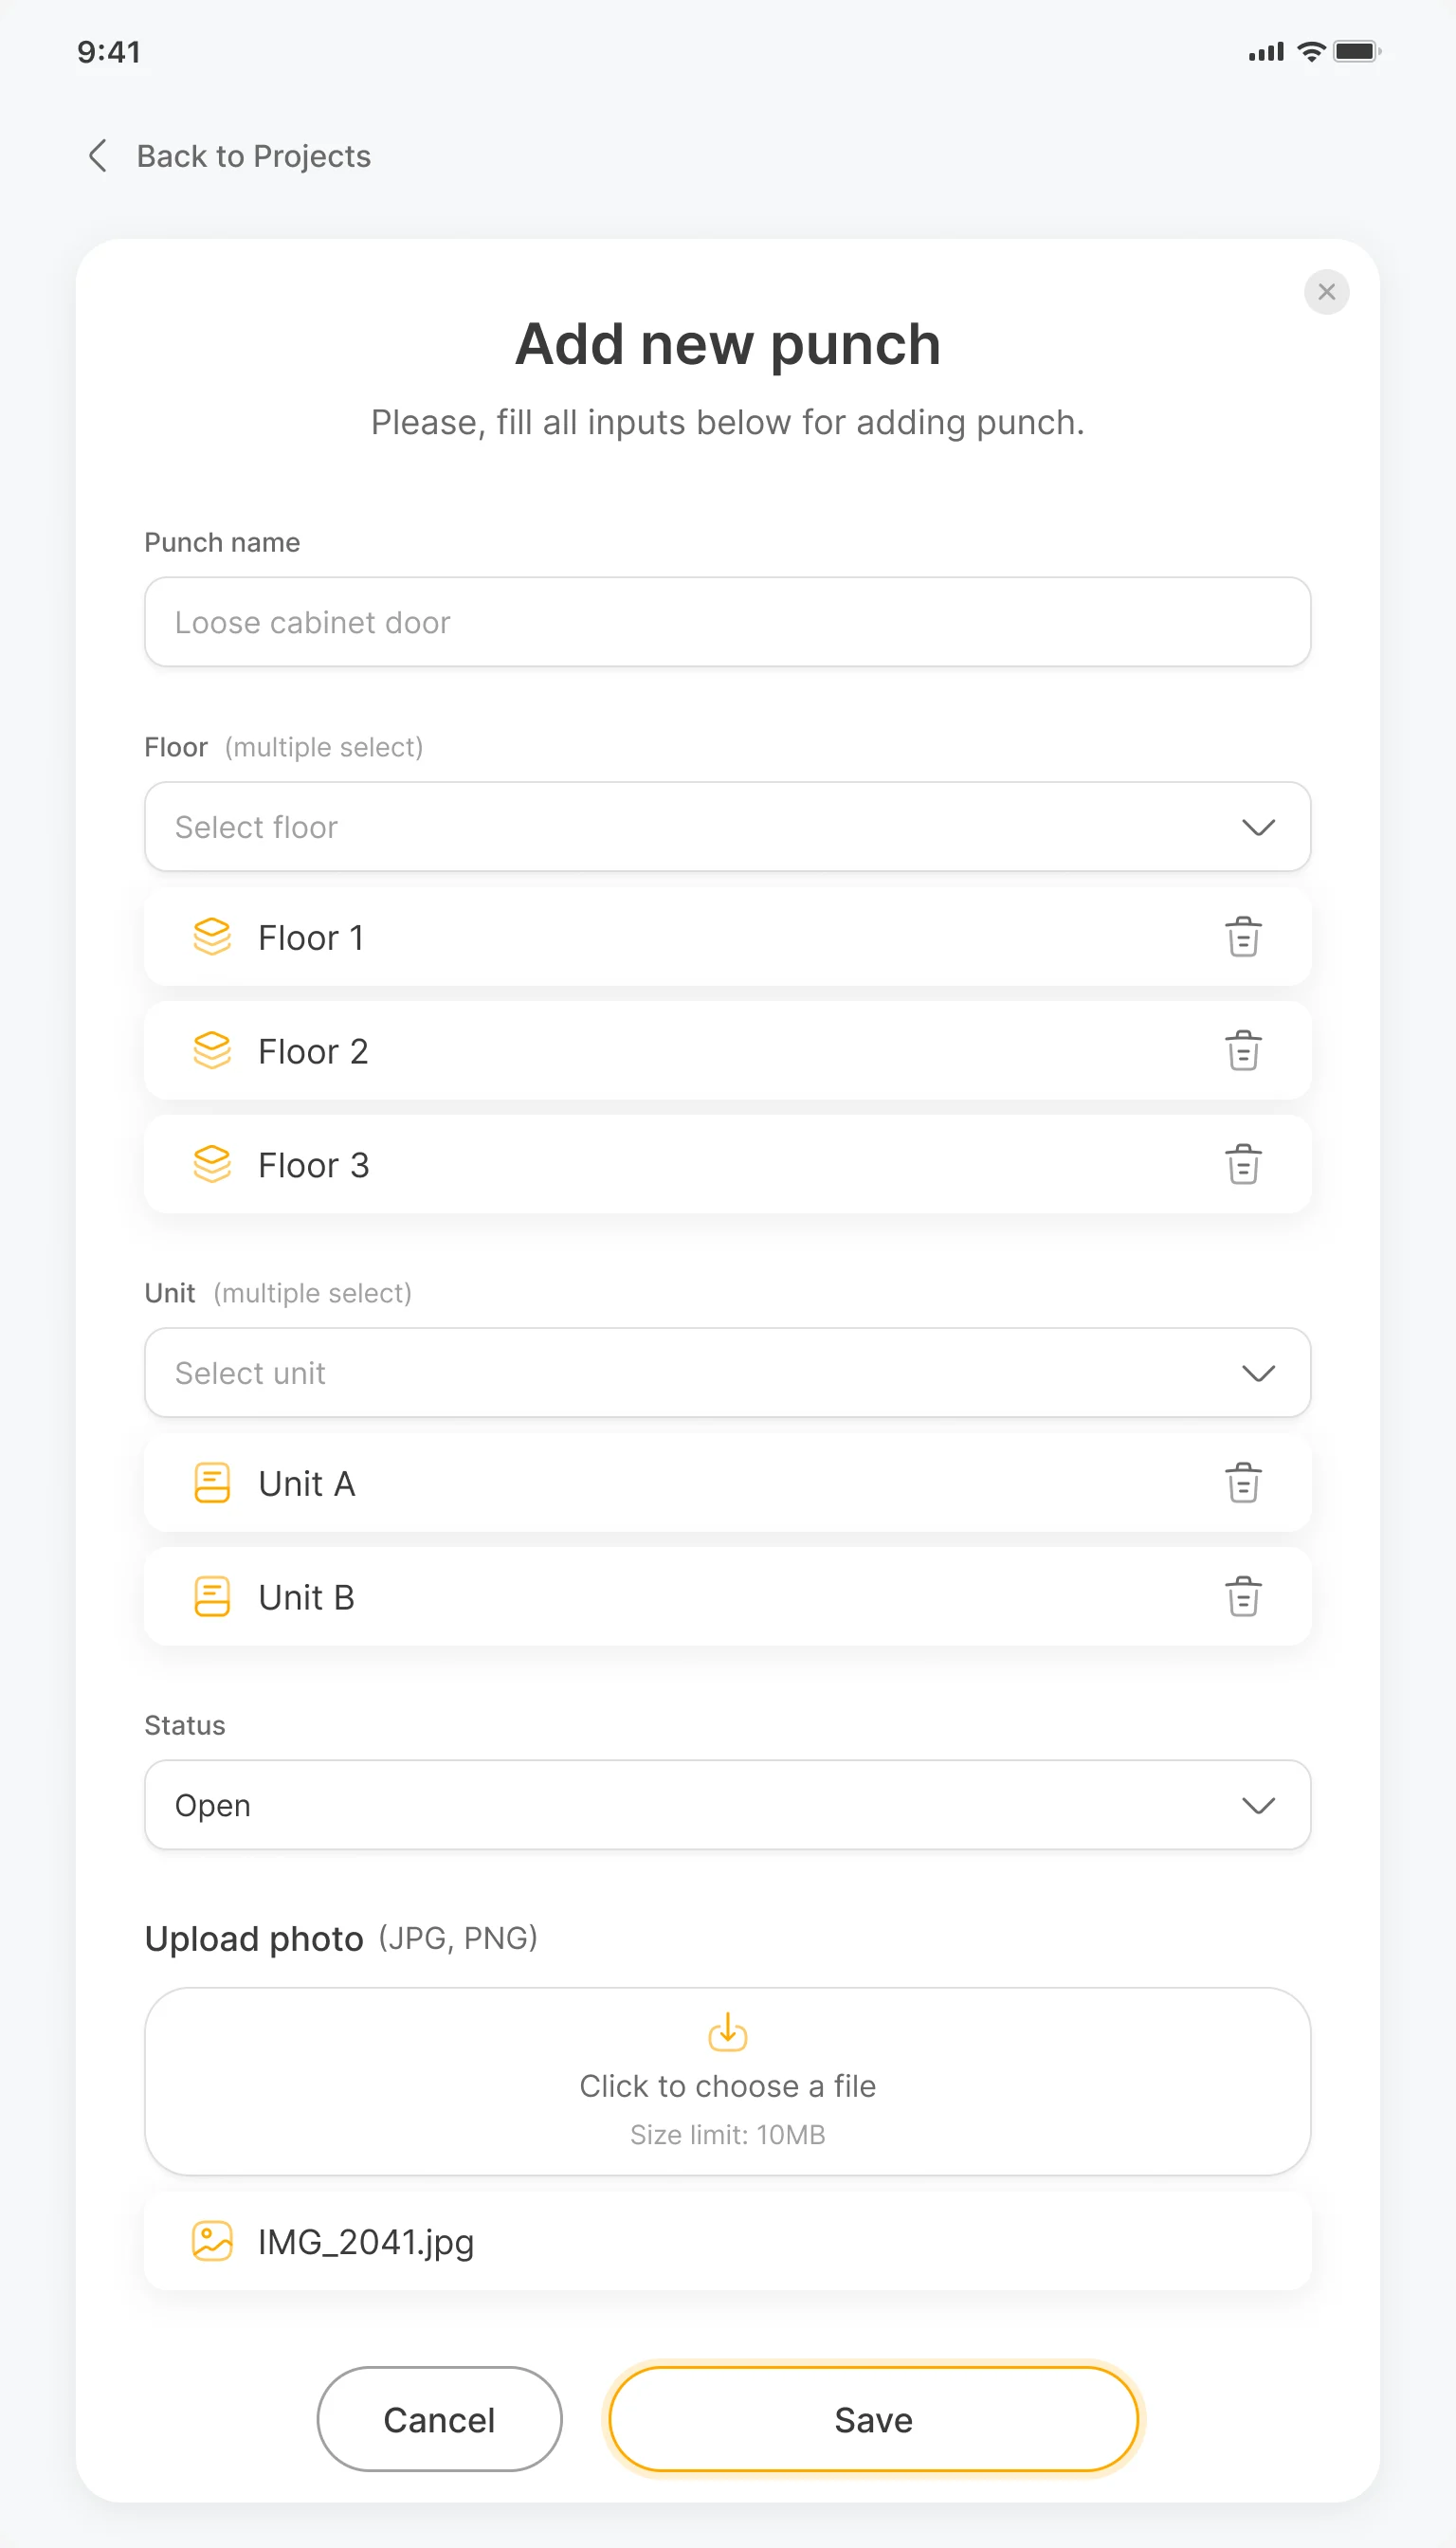
A punch raised where it’s found
- Found
- A snag noticed on a walk-through gets lost unless it is written down with its place and a photo on the spot.
- Decided
- A punch form built for the site: a name, the floors and units it applies to, its status and a photo, in one screen.
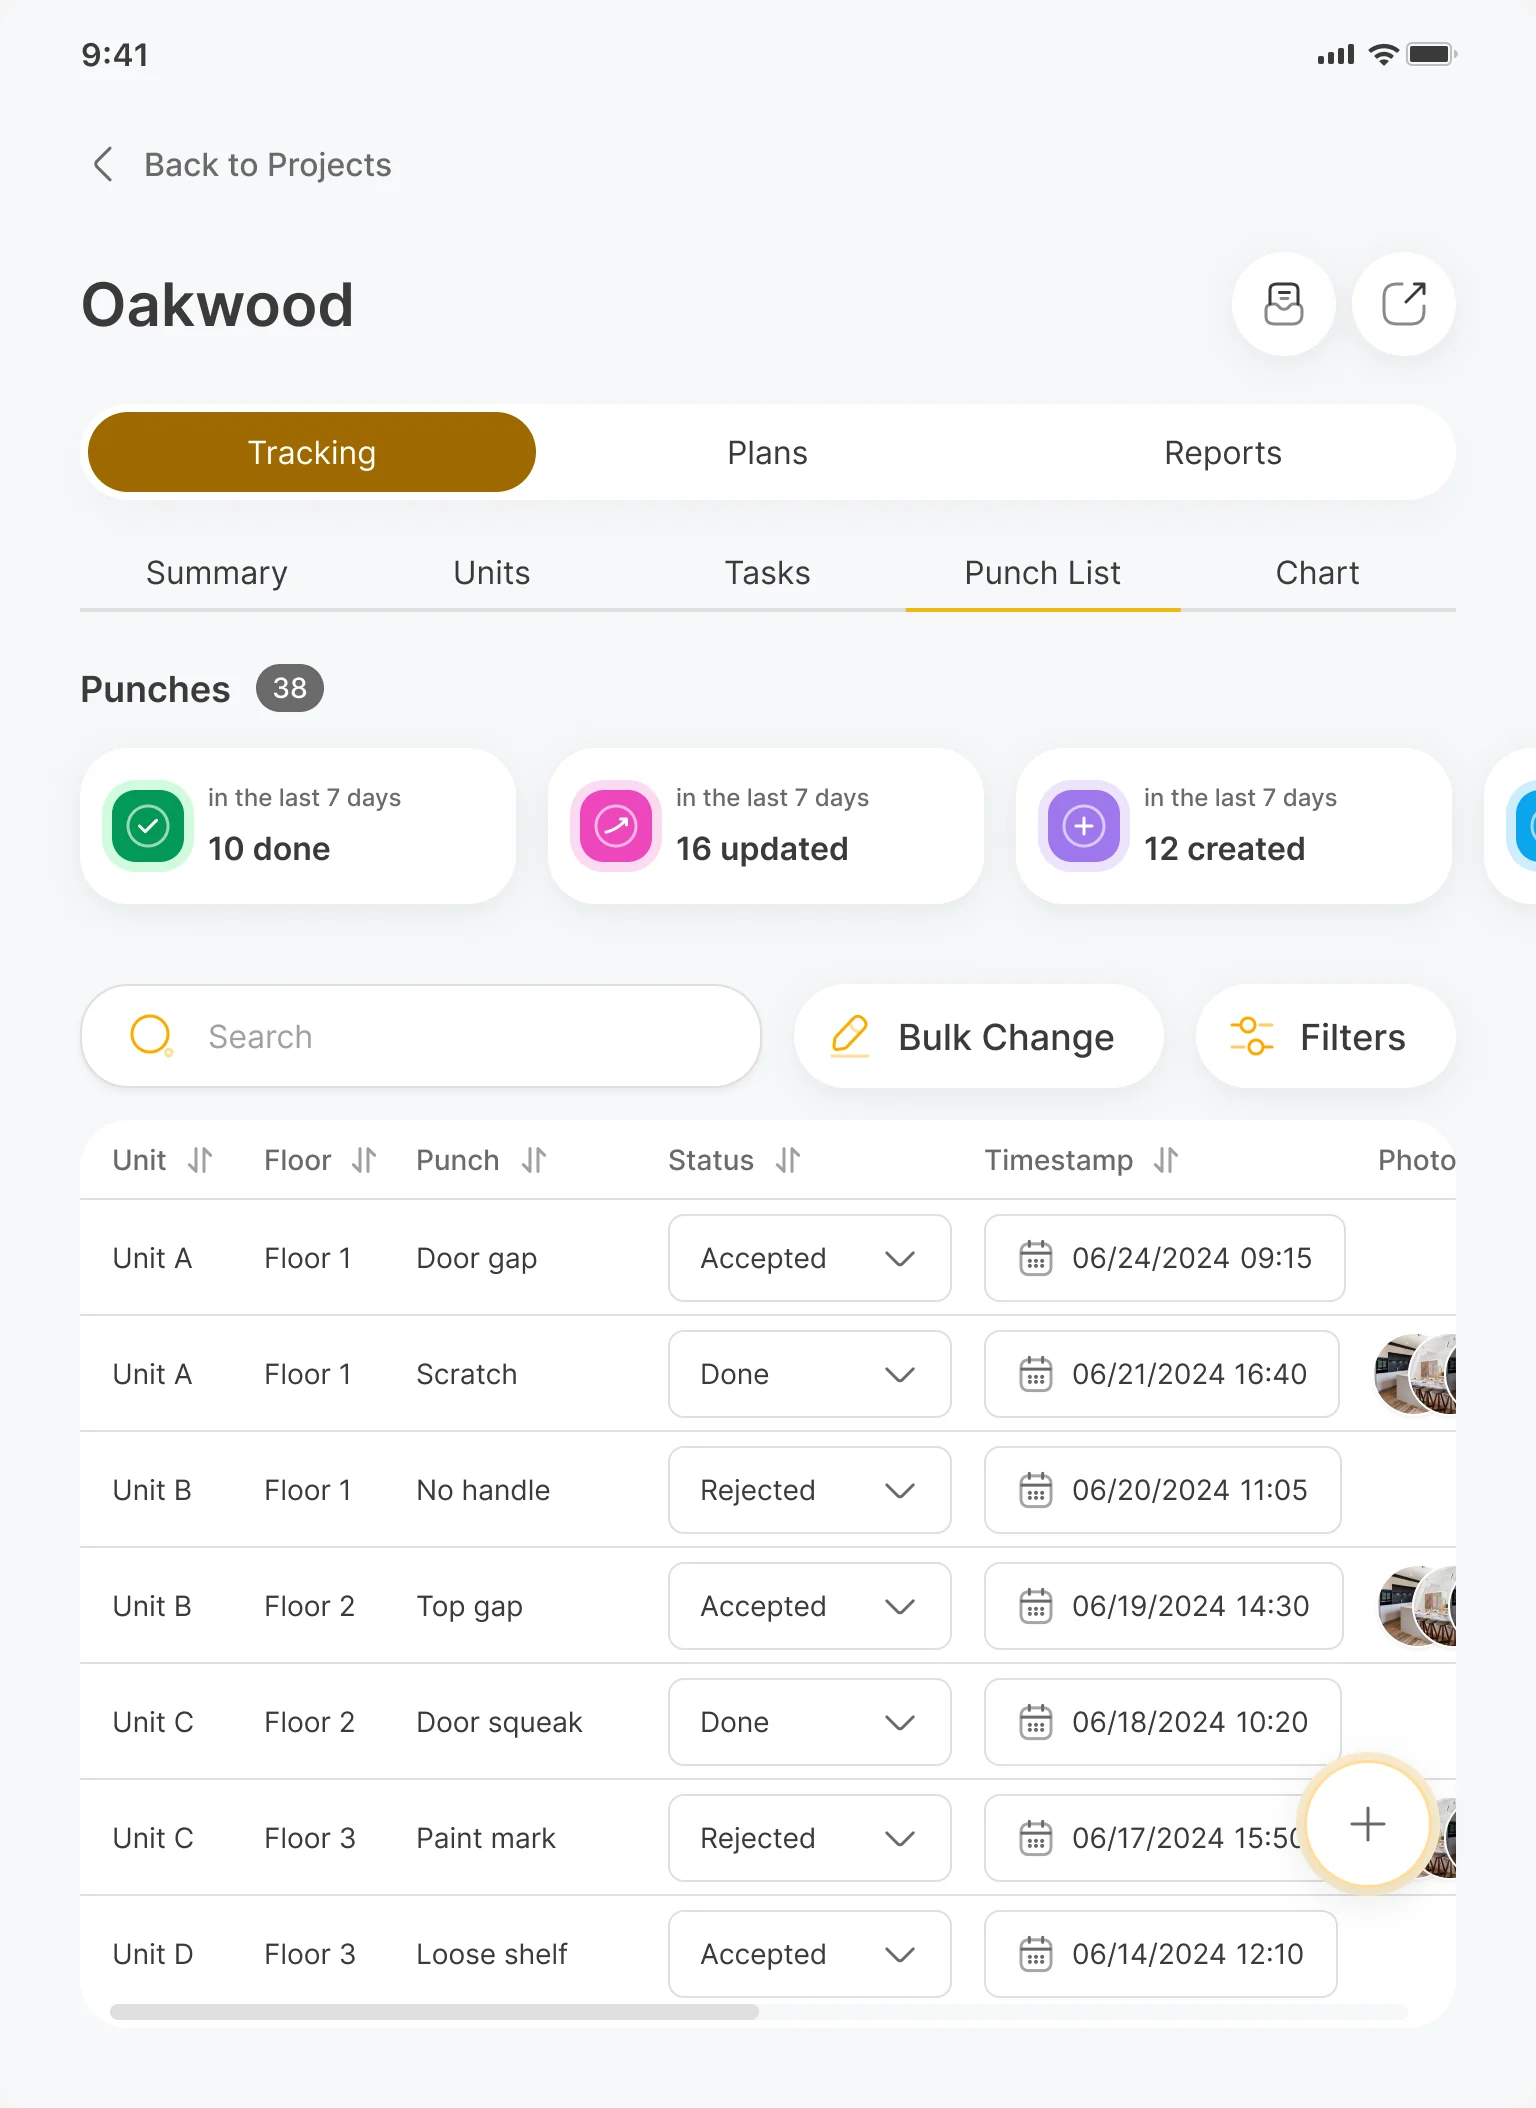
The crew and the customer, in the same project
- Found
- An installer finishing a unit and a customer checking on it work in the same project, but neither needs what the office sees.
- Decided
- The installation team updates a task’s status with a photo from the unit; the customer follows the punches raised on their project and where each one stands.

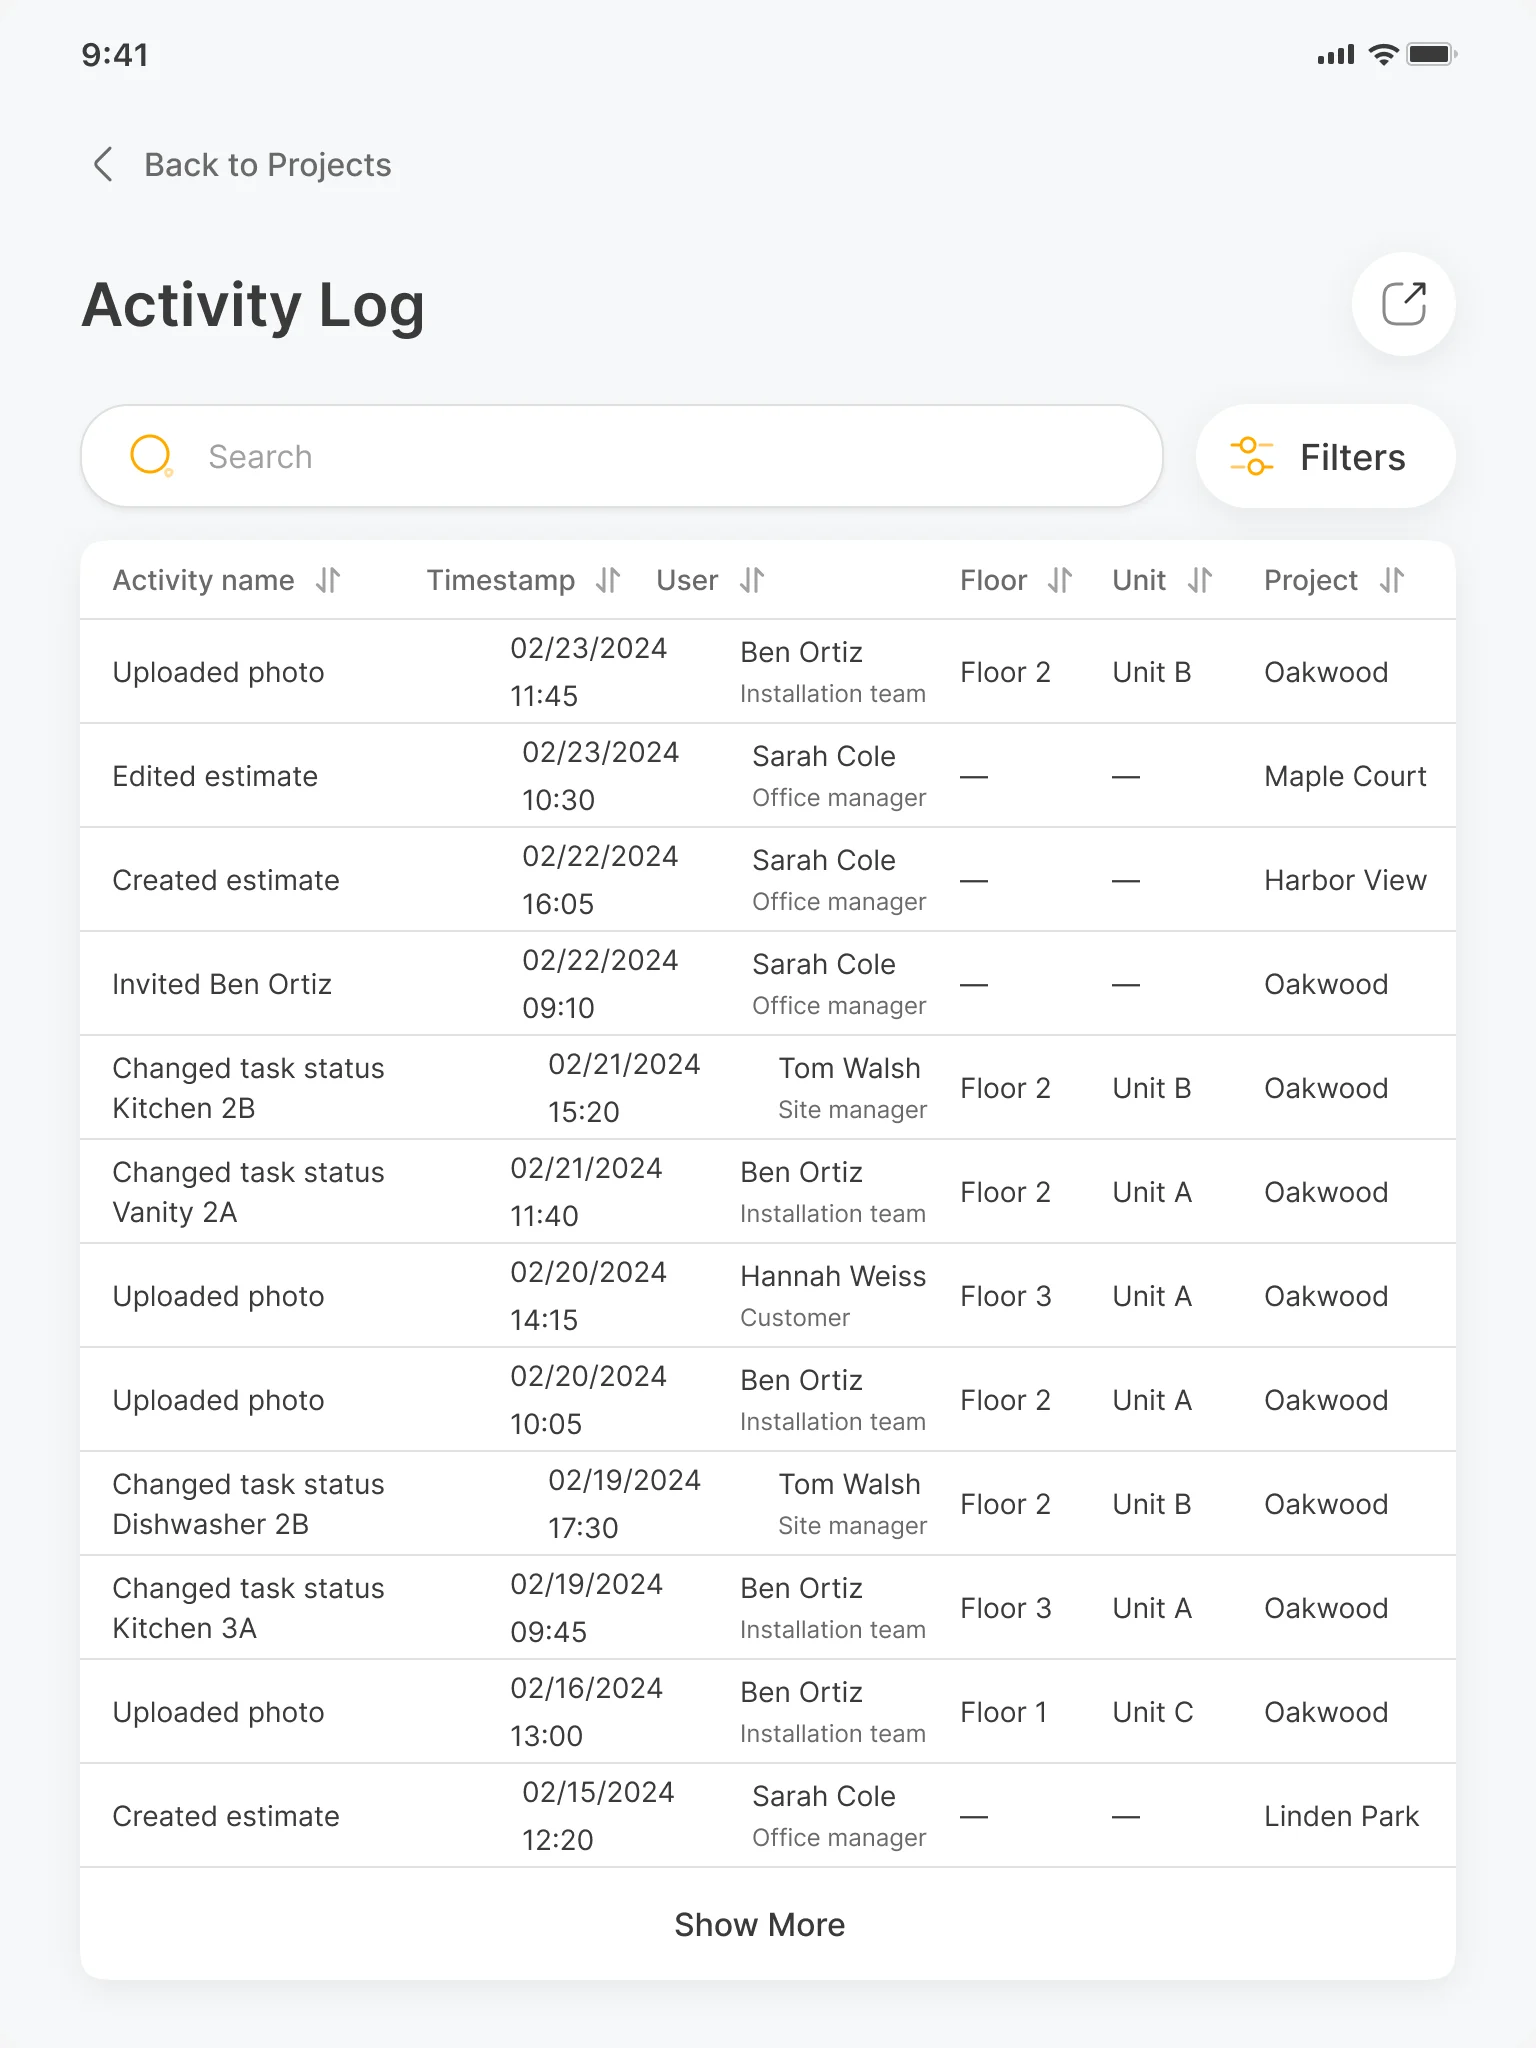
A history nobody has to write
- Found
- When something is disputed later, the office needs to know who changed what, where and when, without asking around.
- Decided
- An activity log of photos, estimates, invitations and status changes, each with its time, the person and their role, the floor, the unit and the project.
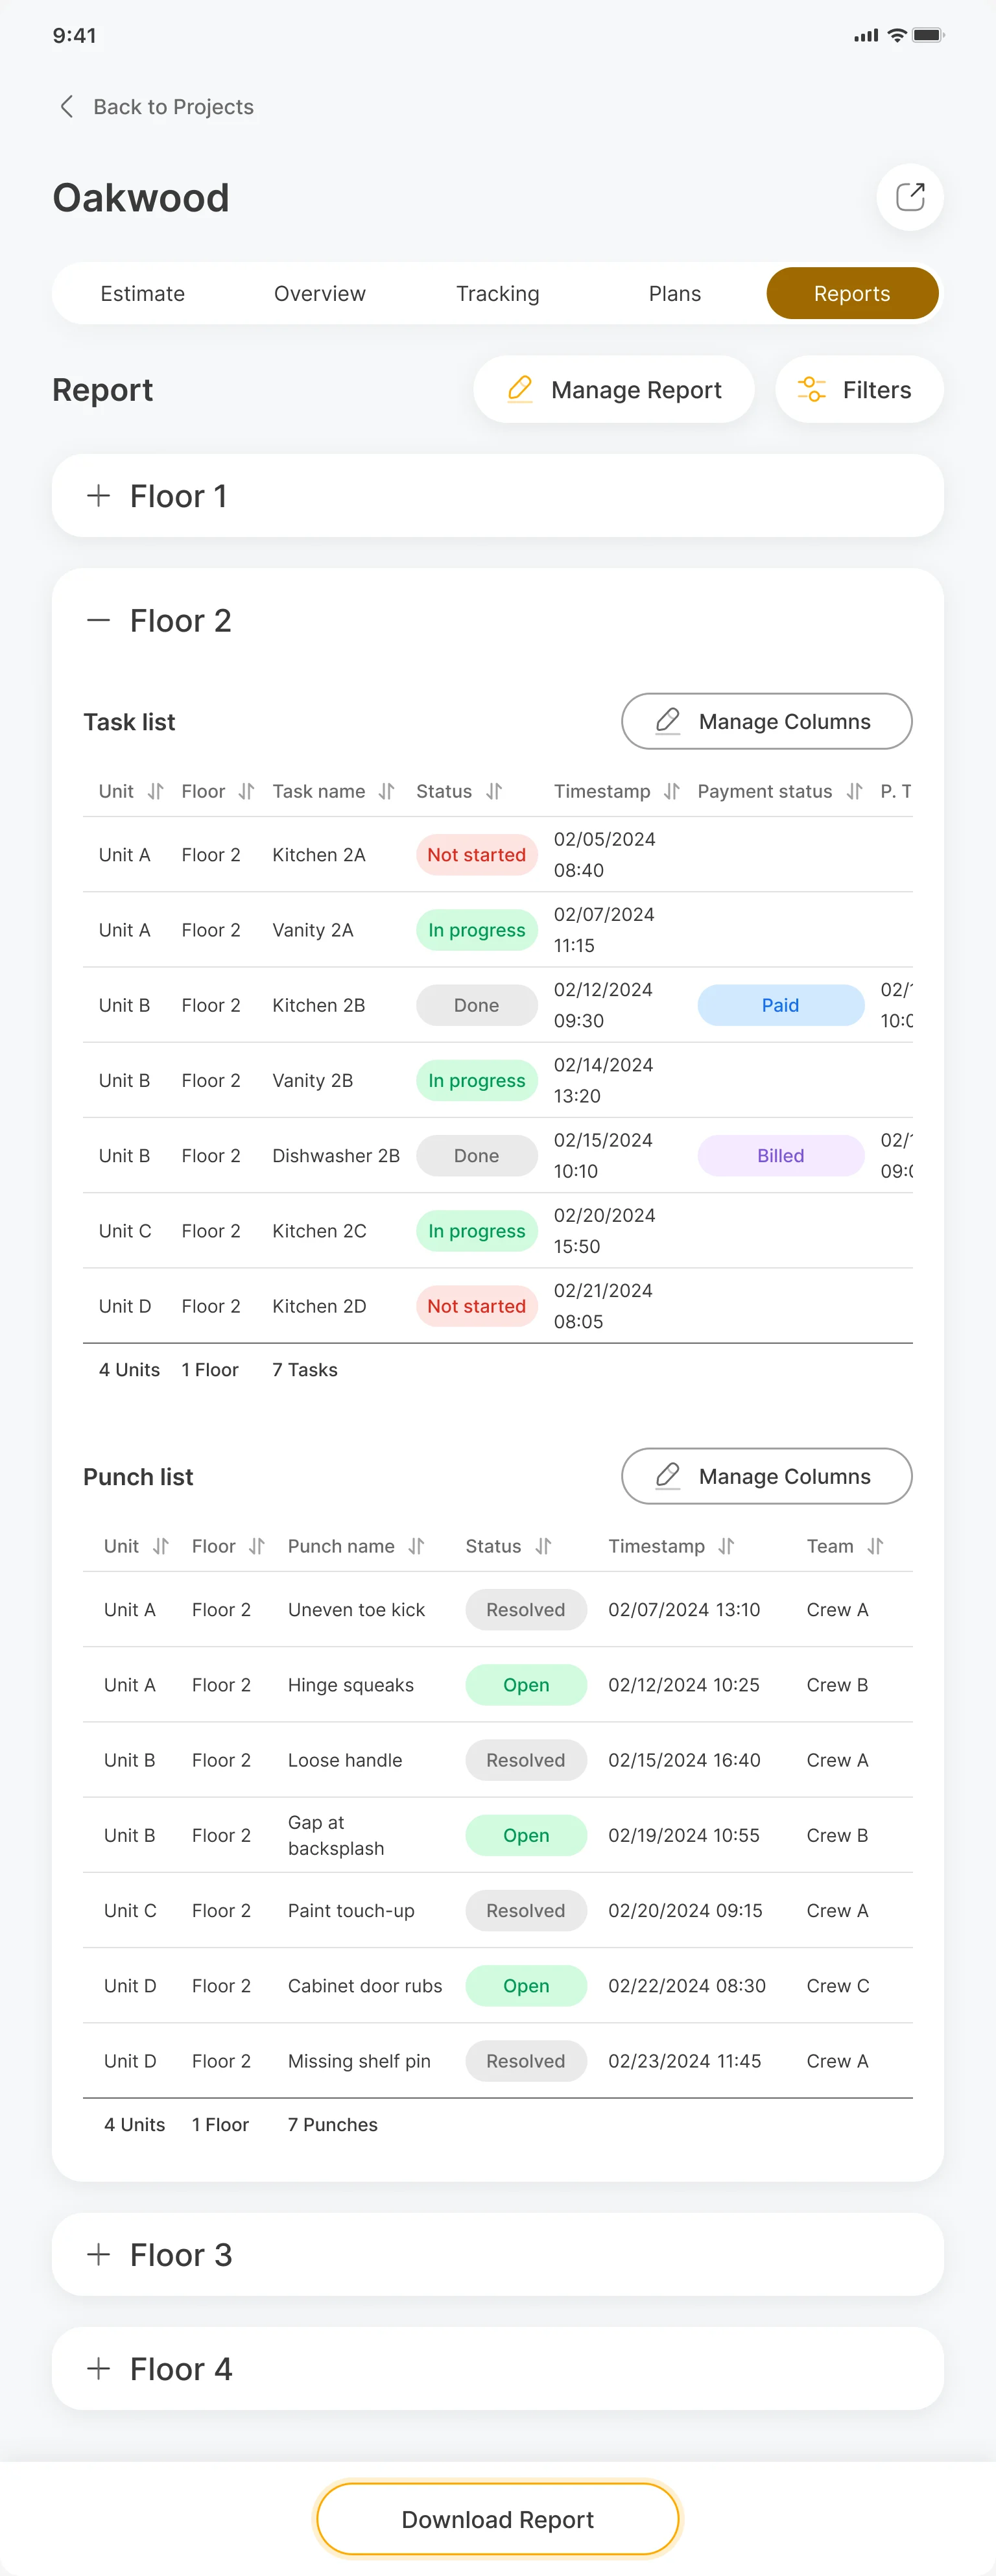
A report the office can hand over
- Found
- The office and the customer need a floor’s progress as a document they can keep, not a screen they have to open.
- Decided
- Reports grouped by floor, unit or task, each with a task list and a punch list whose columns can be chosen, then downloaded as a file.
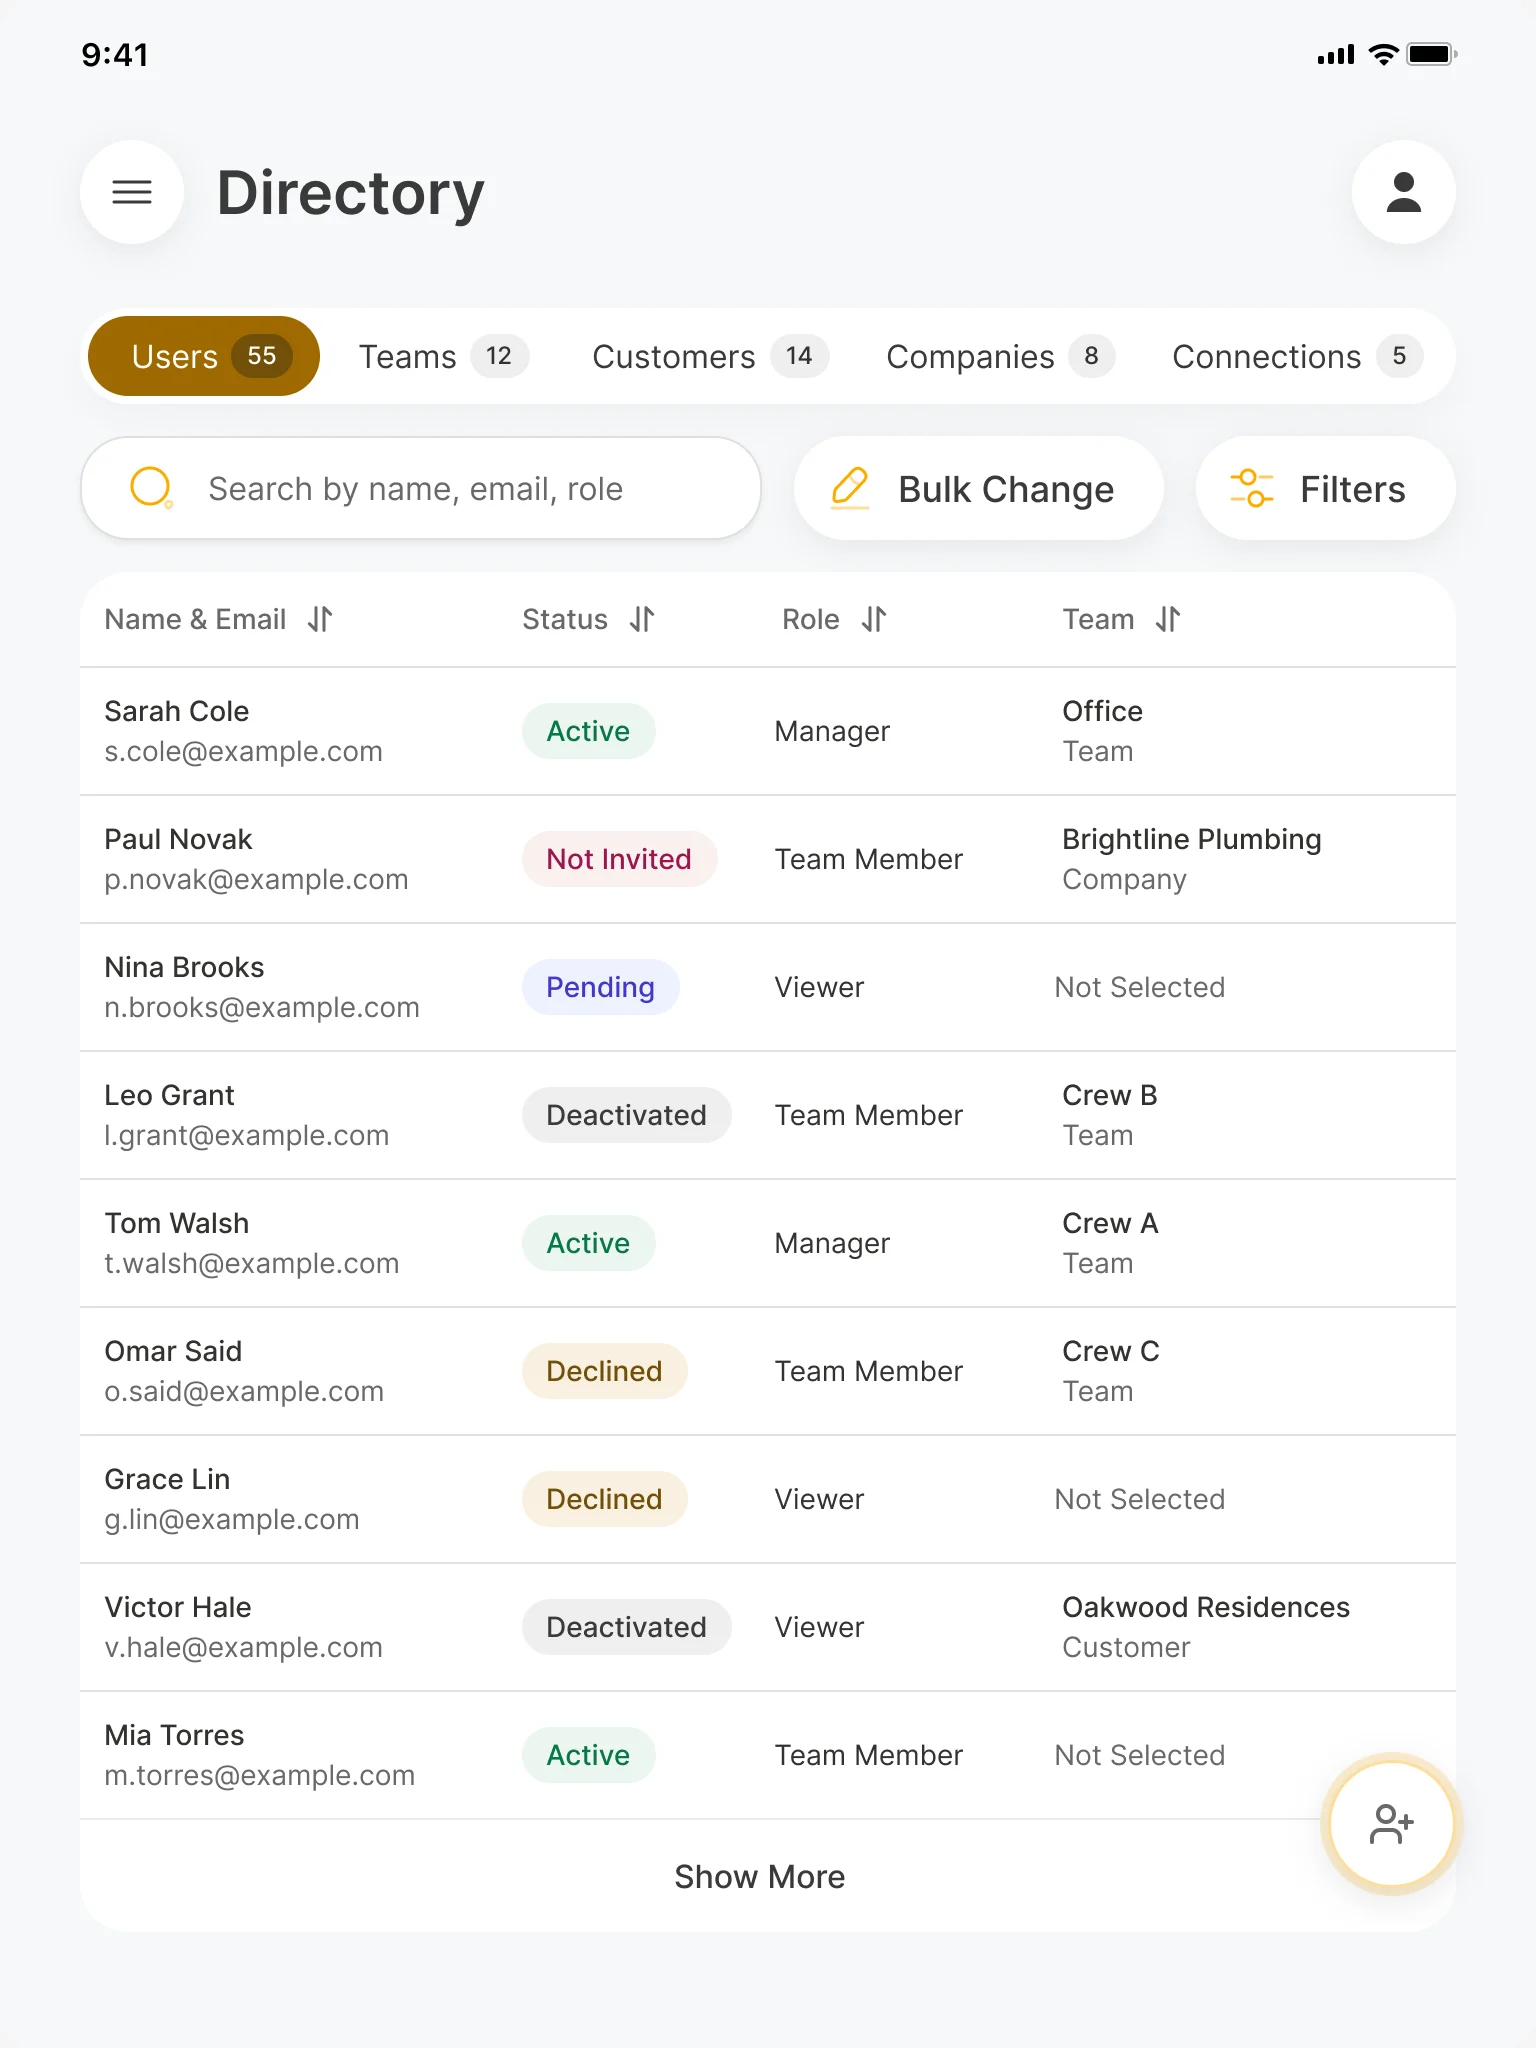
People, teams and companies in one Directory
- Found
- The original product managed people as a list of invitations; the returning scope had to hold crews, customers and partner companies too, and the links between them.
- Decided
- A Directory with tabs for users, teams, customers, companies and connections; every user with an invitation status, a role and a team, and changes made in bulk.
One kit for the office and the site
- Found
- Dozens of tables, filters and forms across five roles would drift apart if each were drawn on its own.
- Decided
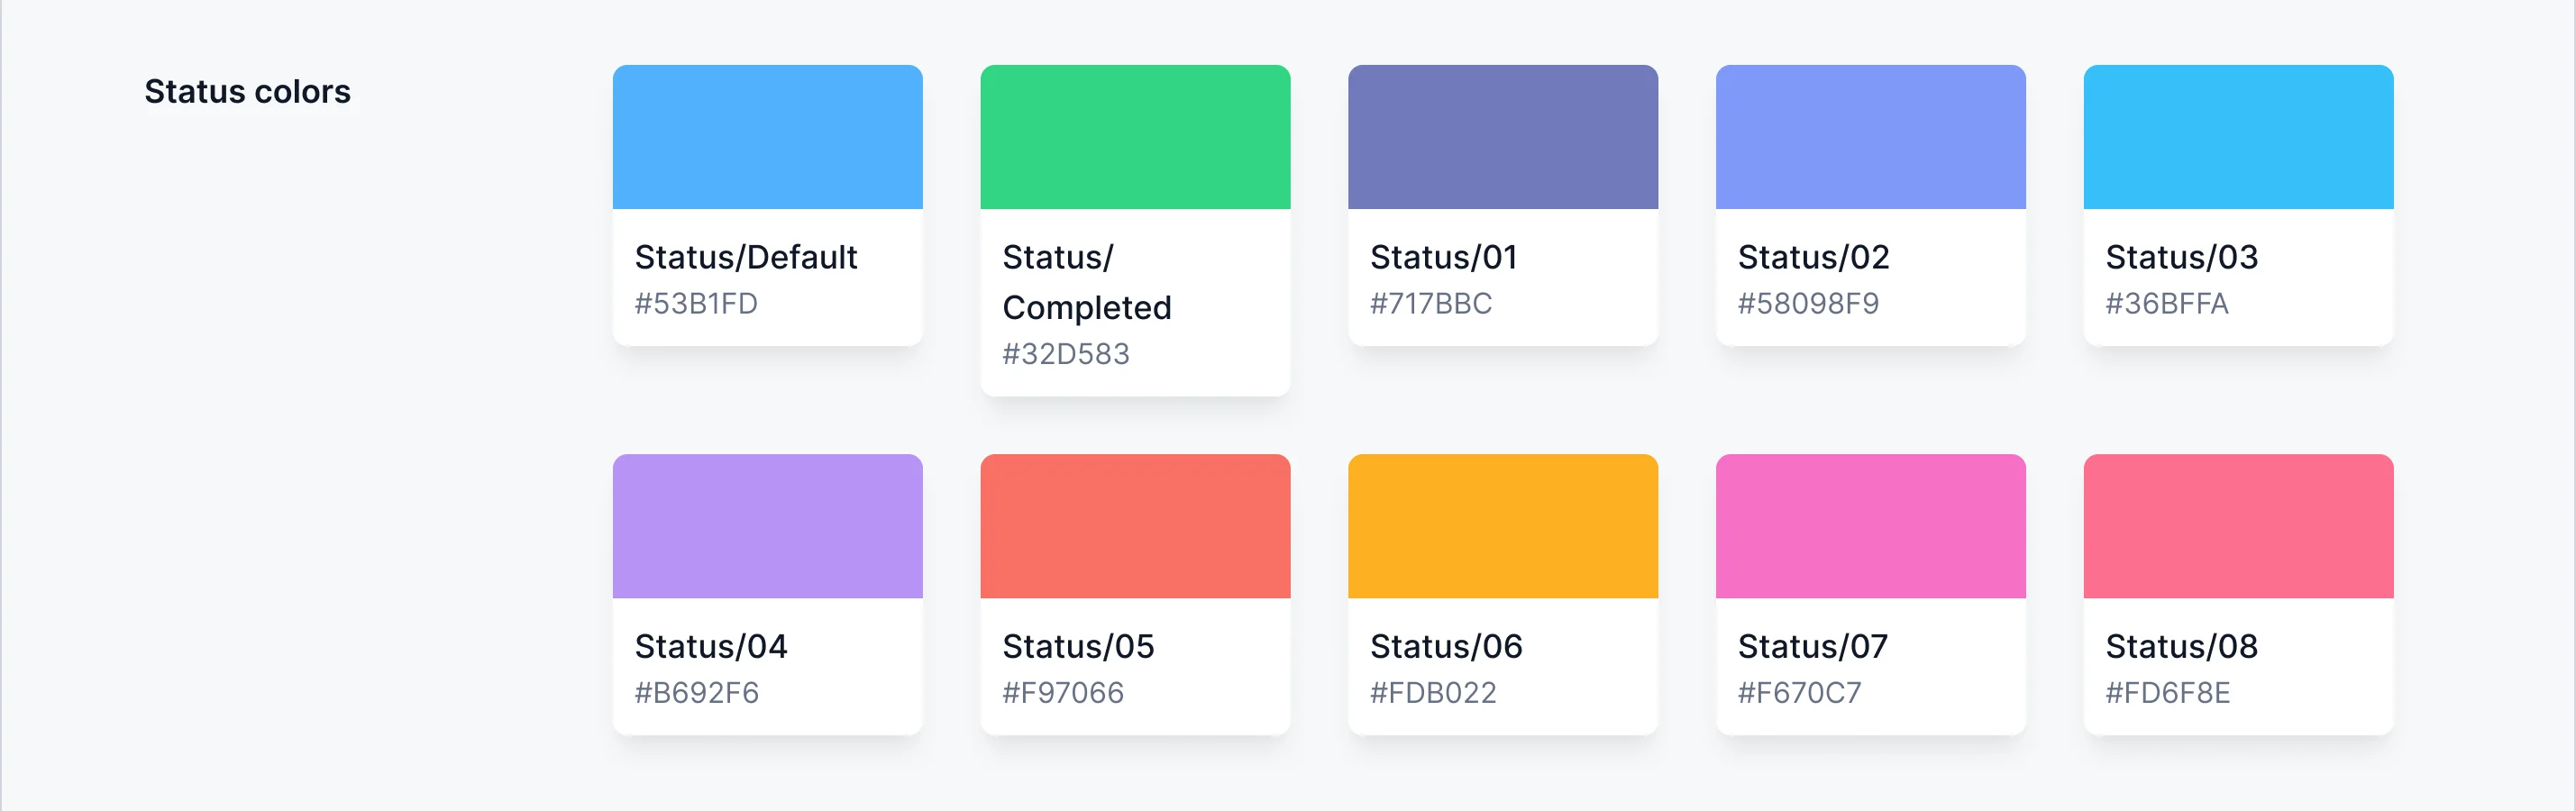
- A design system and UI kit of components, tables, filters, navigation and status patterns, reused by every role and carried into the Directory later.
Status cards, built once
The kit’s status cards head the project summary, the tasks tab and every report, with the same numbers in the same places.
-
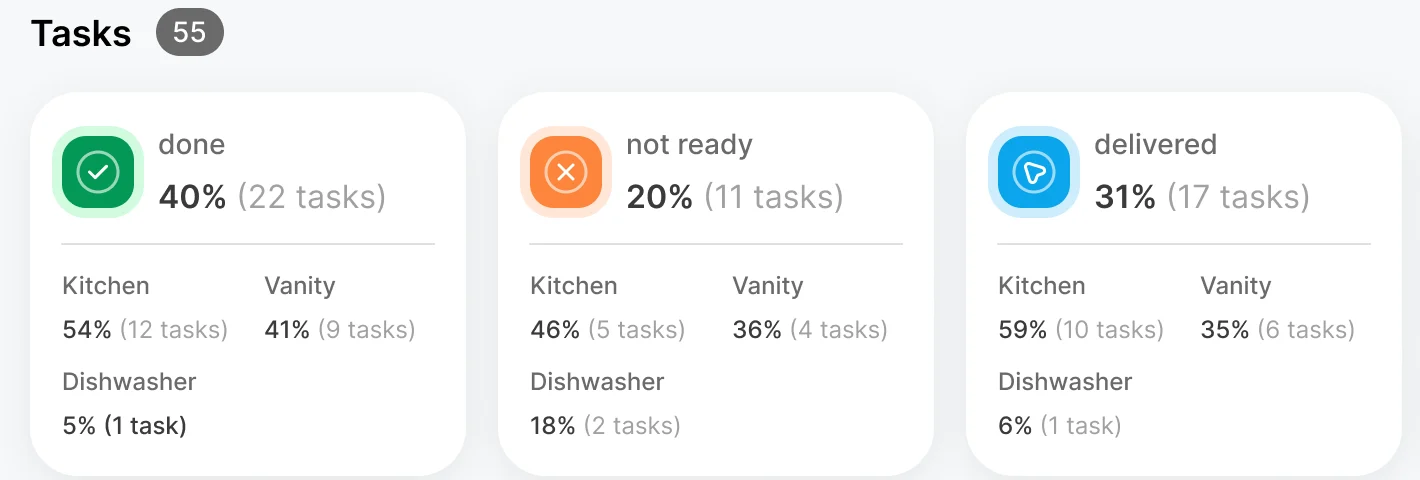
Task cards: Each status, split by type of work. -

Punch cards: The last seven days at a glance.
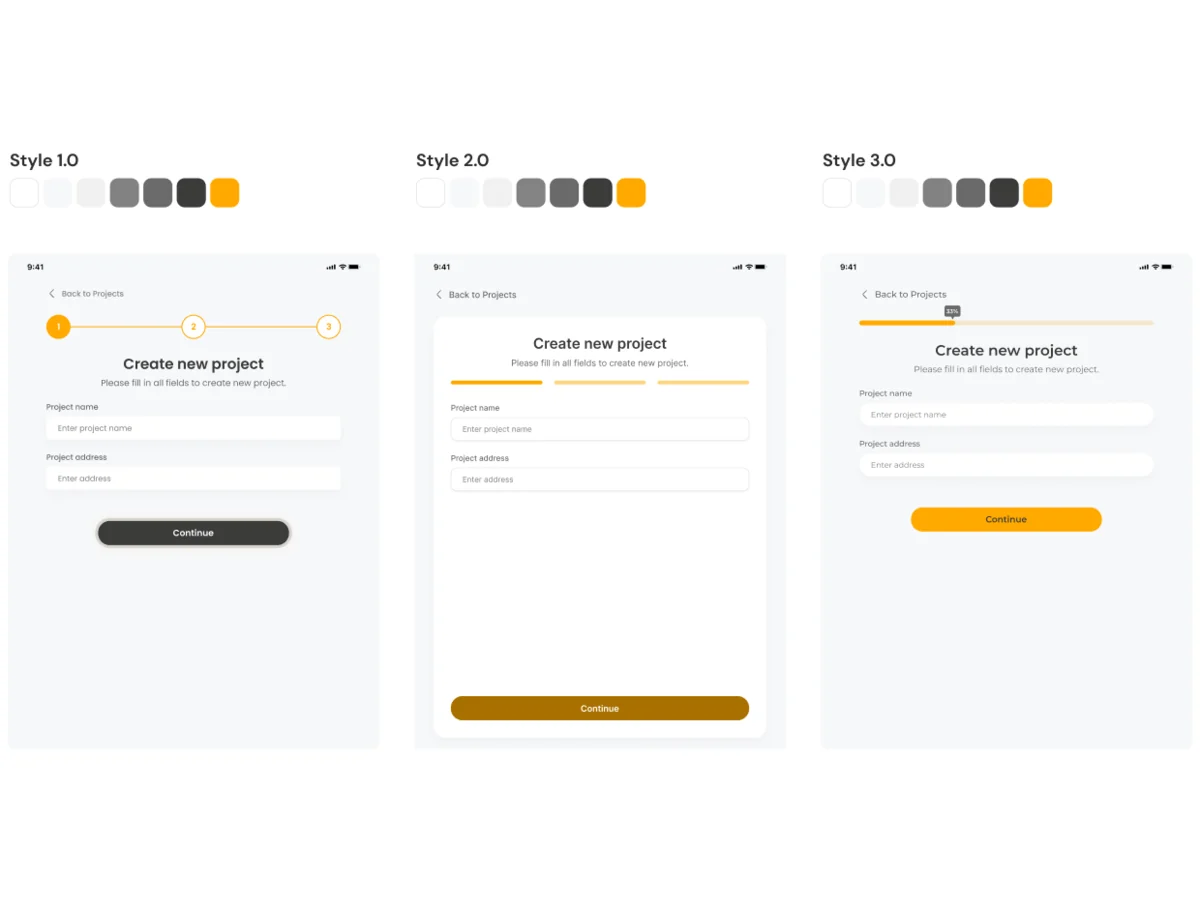
A new project, from empty to filled
The first step of creating a project in each of its states: empty, typing, missing fields, and ready to continue.
-
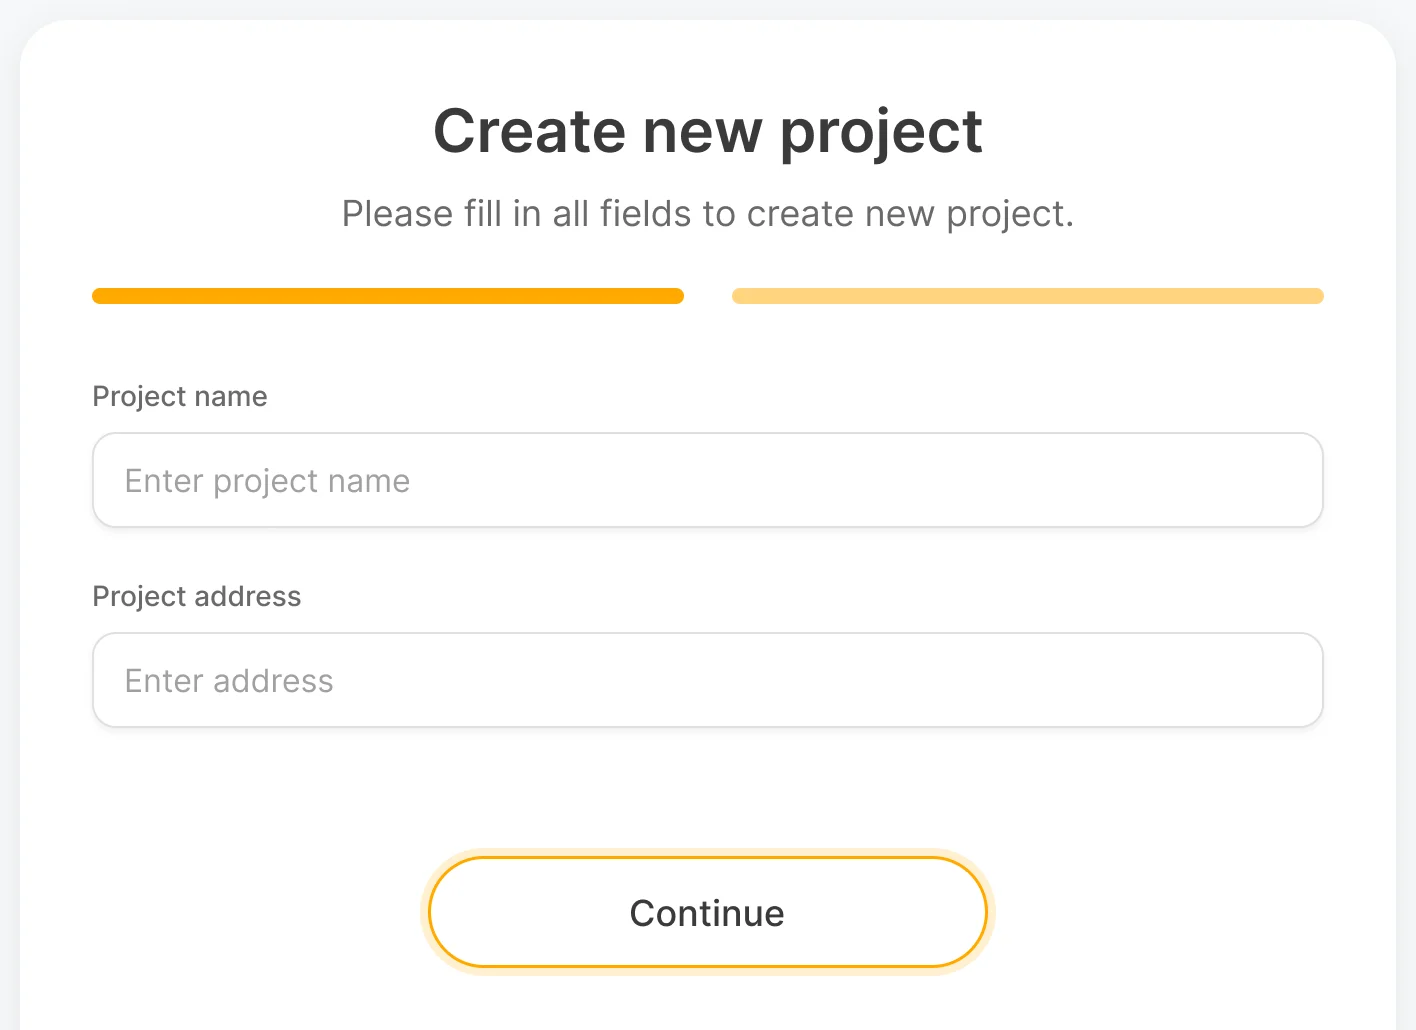
Empty -
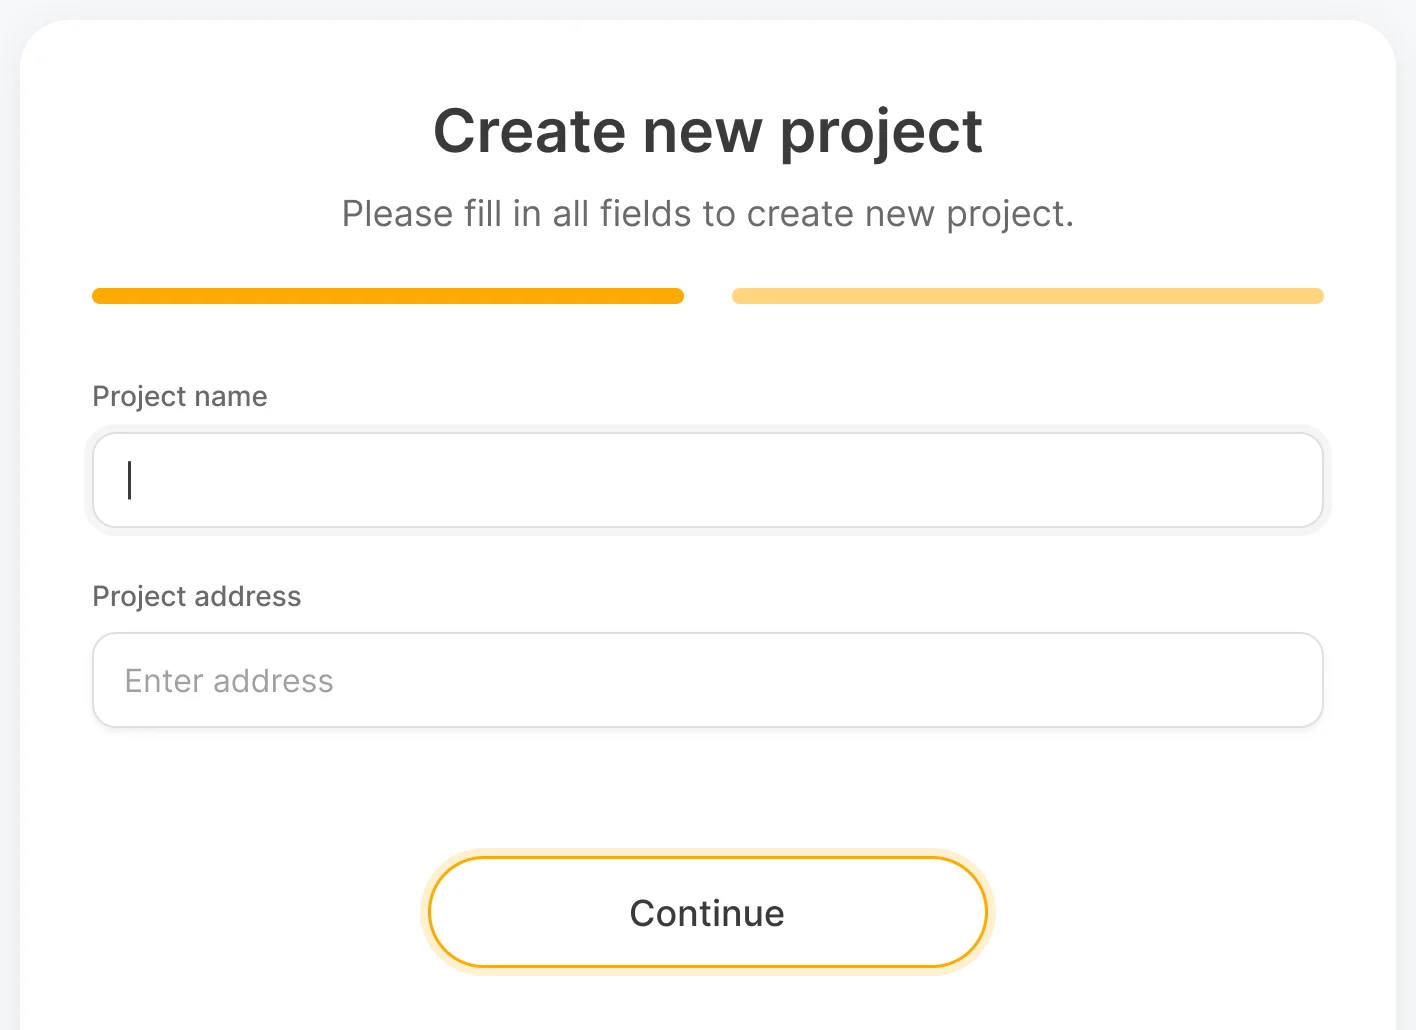
Typing -
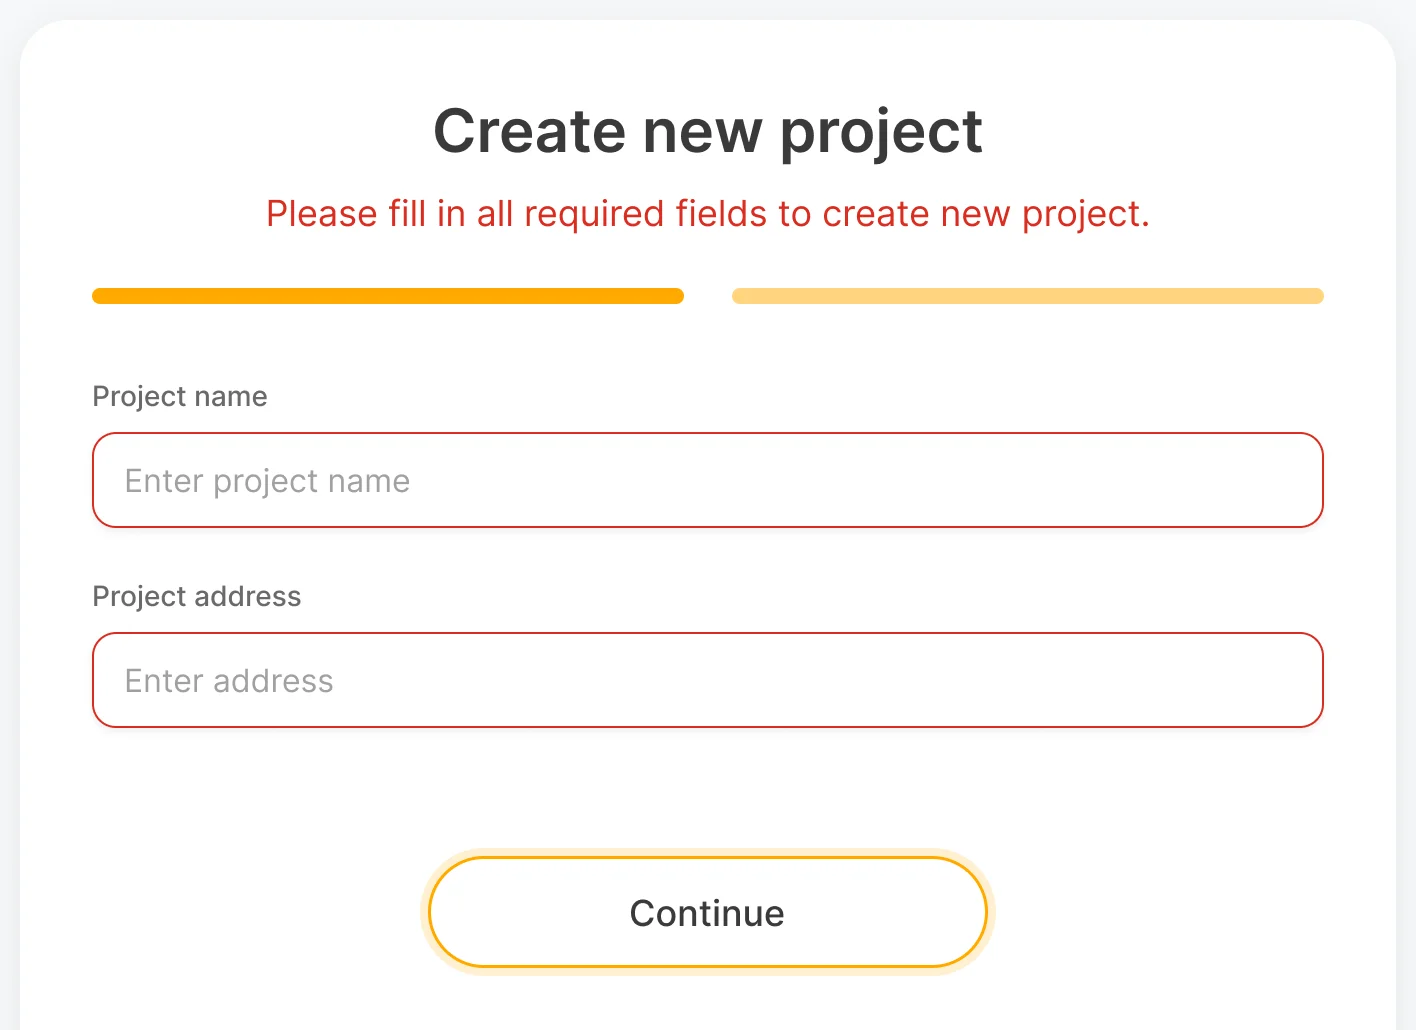
Missing fields -
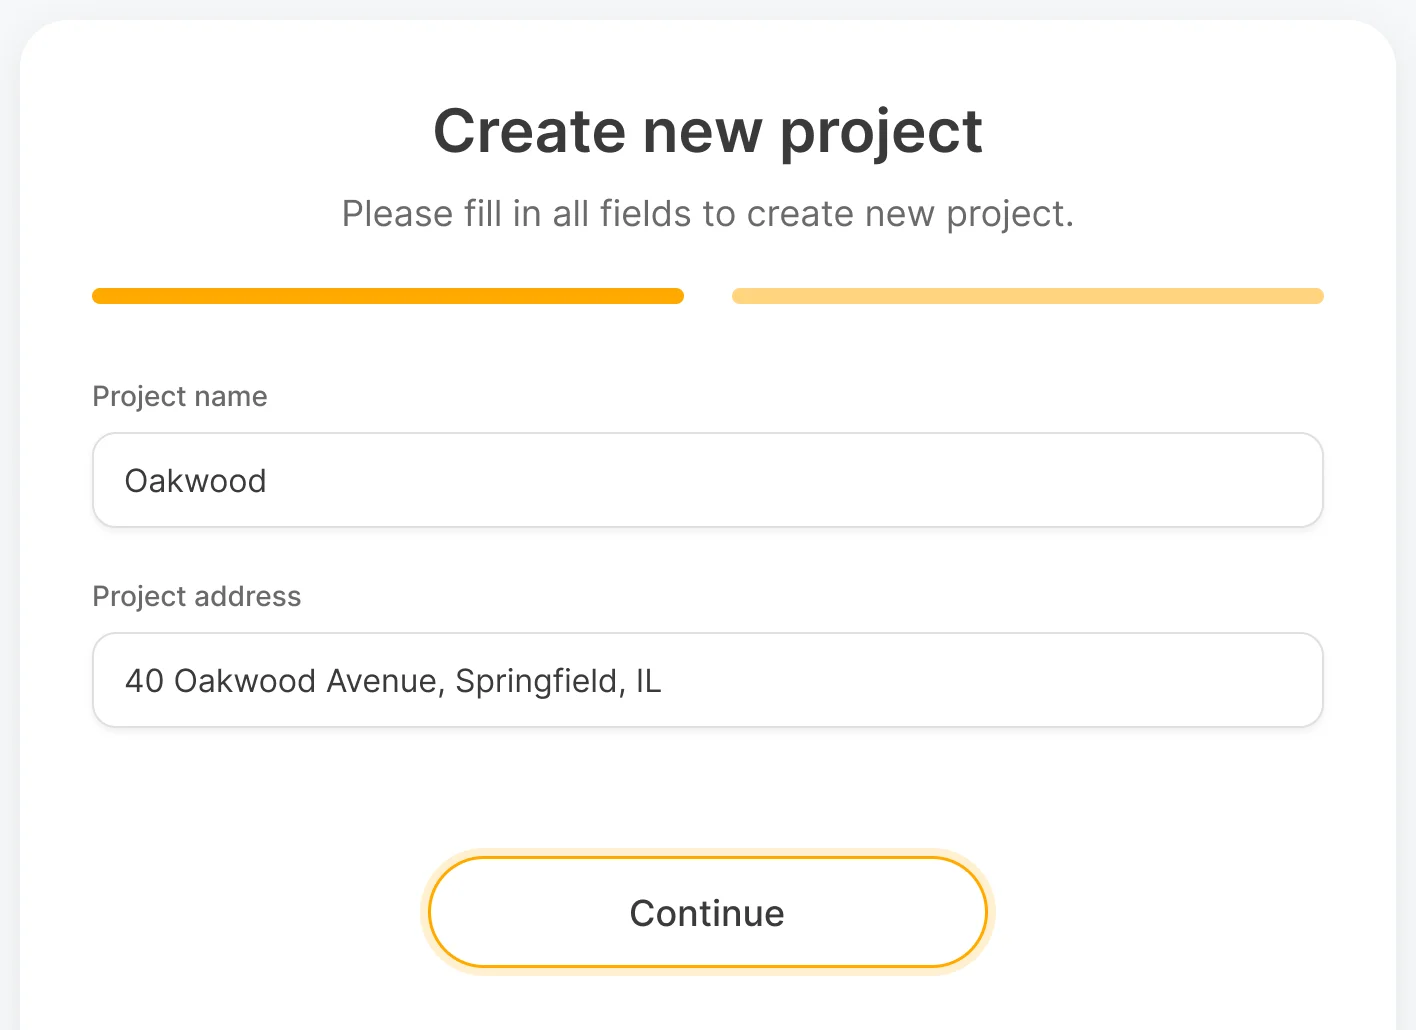
Filled
What the developers received
The work ended in files a development team could build from, with the design logic written down and the backend left to them.
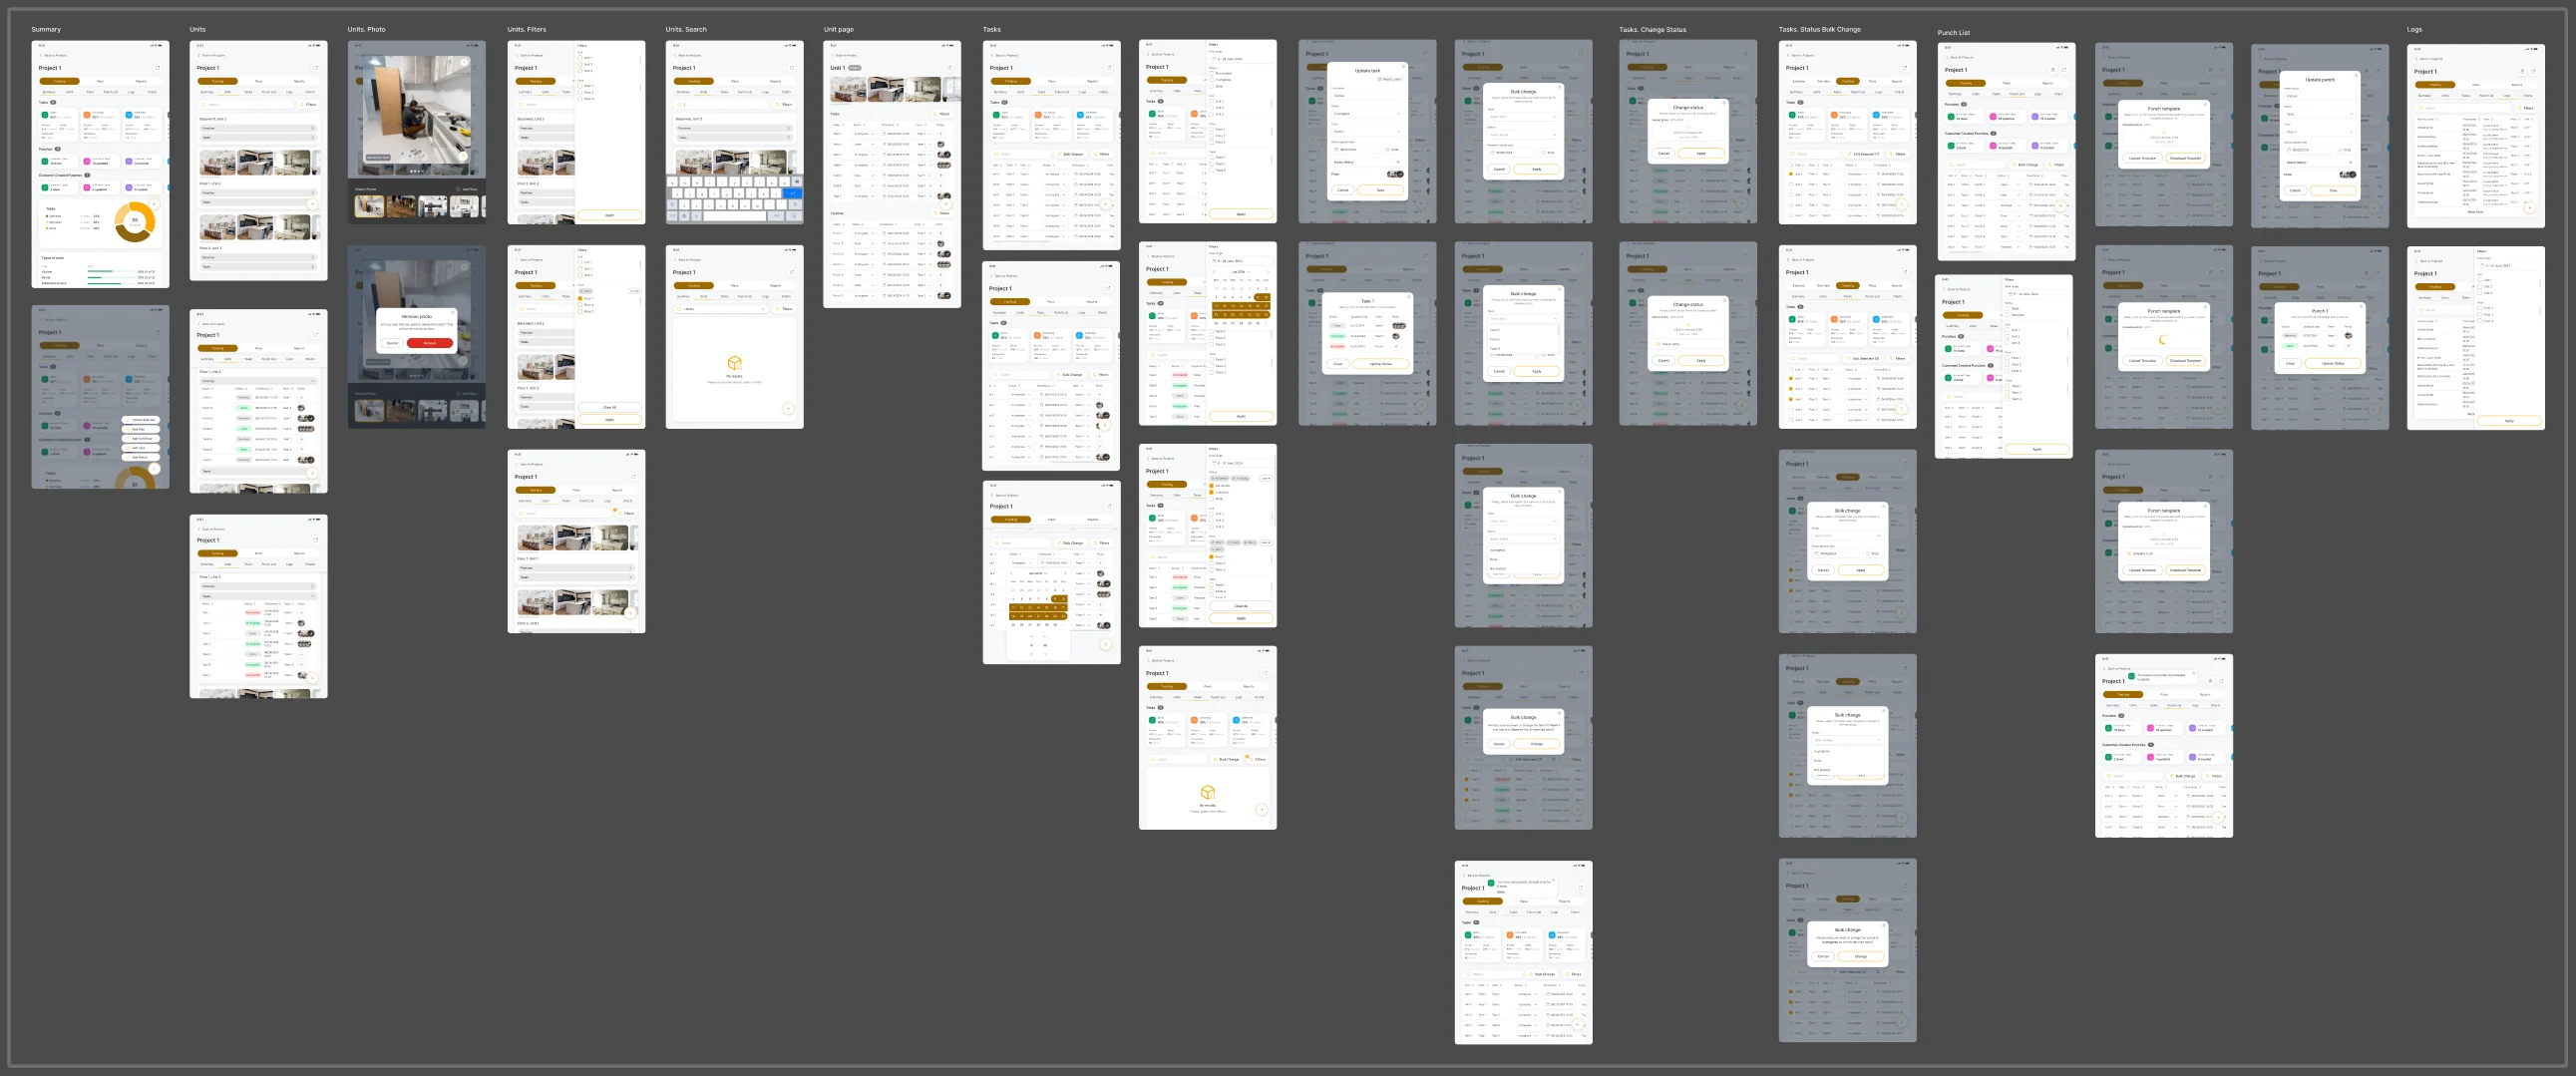
- Screen maps
- Every role’s screens and states laid out by workflow, numbered in order.
- Clickable prototype
- The tablet product, clickable flow by flow.
- Design system and UI kit
- Colours, type, components, tables, filters, navigation and statuses.
- Feature documentation
- The behaviour and states of each feature, for engineering and QA.
Flows in the handoff
- Sign-up and log-in
- Project register: every project in one list
- New project: the building set up floor by floor
- Office: project details and estimates
- Admin: invitations and user management
- Office settings
- Site manager: tracking units, tasks and punches
- Site manager: activity logs
- Installation team: their tasks on site
- Customer: following the project
- Charts and reports
- UI kit: components, tables, filters and statuses
Where the design ended up
Cabinit’s whole installation process designed as one tablet-first product, each role with its own menu.
When Cabinit returned, the Directory and project access were added in the same system. Development stayed with the client.
- roles in one product
- 5
- first, with a phablet adaptation
- Tablet
In the client's words
ANODA organised a complicated installation workflow into screens we could review role by role. Estimates, project progress and punch lists were considered together, which gave us a concrete way to discuss how the proposed product should support work on site.

Should your customers see progress, but not everything?
In Cabinit the office, the site, the installation teams and the customer work from one project, each with its own part of it. Show us how the roles in your jobs share information today, and we’ll show you the screens each one gets.
More work like this
Three more products with many roles, dense tables, or one system to keep consistent.
-
Sales training · Desktop web platform
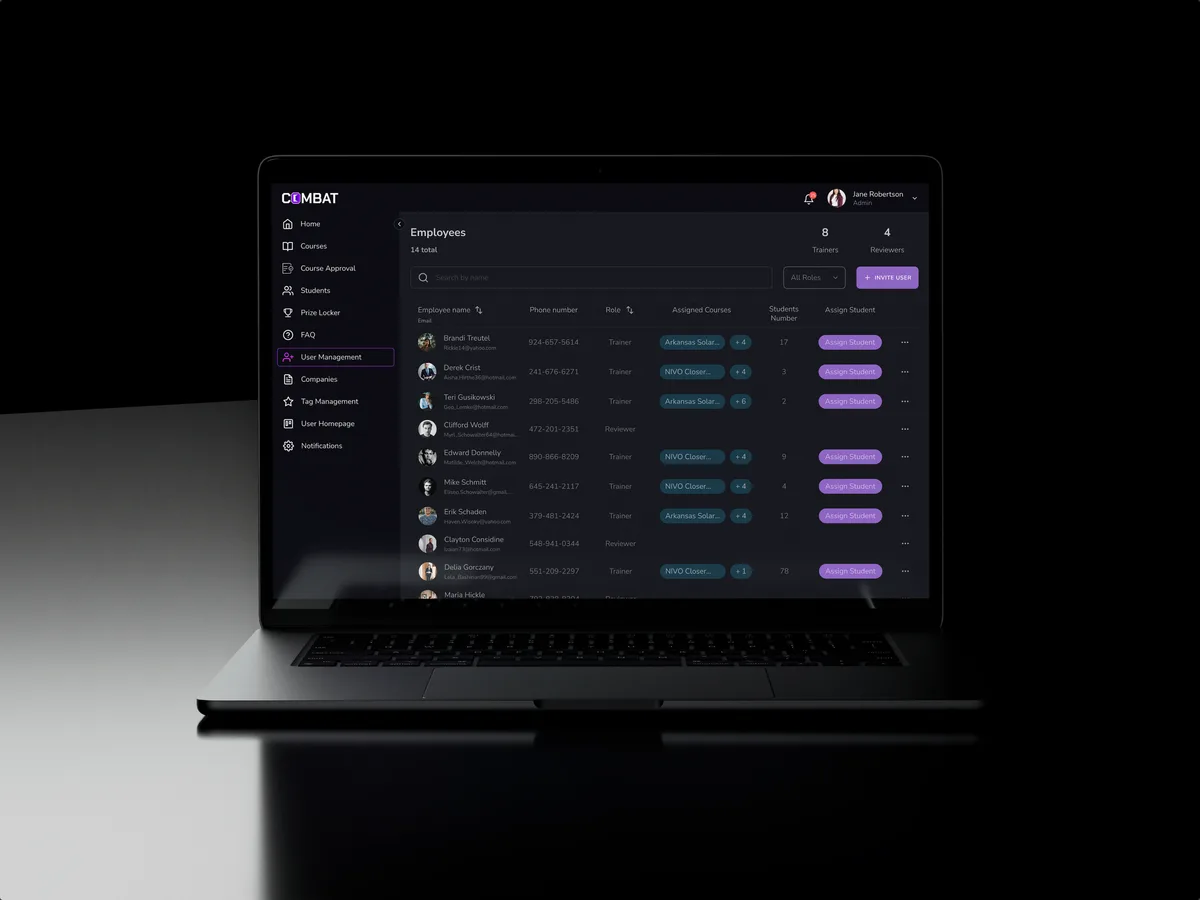
Combat Sales
Reworked a sales-training platform for five roles, keeping the look its users already knew.
- 80+ Final desktop screens and interaction states
- 5 Roles in one platform
-
AI Hi-Tech · SaaS
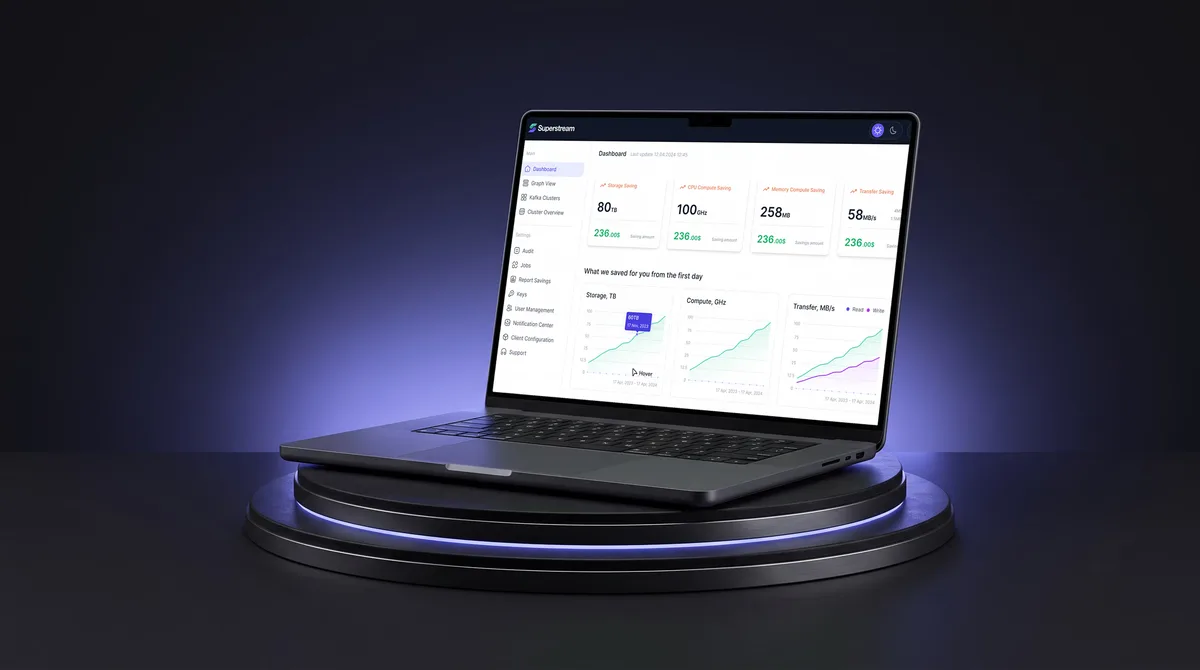
Superstream
Turned a Kafka management platform’s dense technical data into one calm, consistent interface for DevOps teams.
- 3000+ Screens designed
- 1500h+ Design hours
-
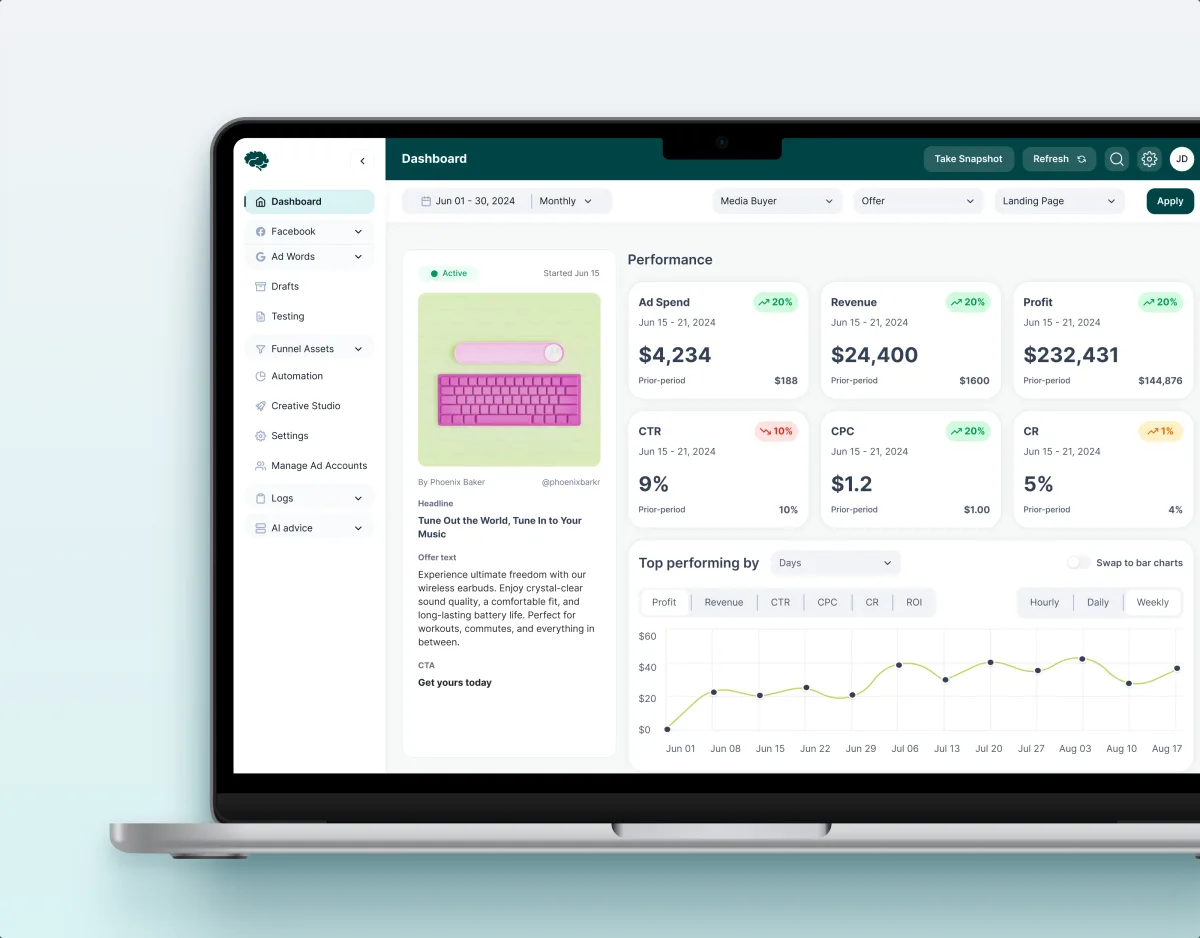
MarTech · Ads analytics · Web SaaS
Concussion Media
Redesigned a paid-traffic analytics platform: dashboards, funnels, automation rules and creative approval as one system.
- 400+ Screens and states
- 11 Modules designed and approved by the client